- 10 years of Taikoo Li Chengdu: Pinnacle One fit-out
- Designing for circularity: championing materials re-use at 30 Duke Street St James’s
- 10 years of Taikoo Li Chengdu: Upper House Chengdu (The Temple House)
- For What it’s Worth
- Exploring Thermal Labyrinth Ventilation Systems at the Big Data Institute, University of Oxford
- “Discovering magic in the mundane” – Q&A with Ian Hunter, Materials Council
- Salvaging for a second life: Facade reclamation at 30 Duke Street St James’s
- What is spatial psychology?
- Retrofit or Rebuild: Getting the most area for the least embodied carbon
- Winner of The Architecture Drawing Prize 2023: an interview with Eldry John Infante
- Developing in the City: New Build vs Retrofit
- Transforming Cityscapes with the Power of Nature
- Making luxury circular: rethinking re-use in retail fit-outs
- Is it mean to cut down trees?
- “Drawing as a method of dialogical design” – an interview with Eugene Tan
- “I’m interested in intricate and intimate architecture that directly affects people.” – Samira
- Refresh, repurpose, reimagine: Our approach to retrofit
- Developing in the City: New Build vs Retrofit Part 2
- Make models: Carlisle Health and Wellbeing Centre
- AI integration at Make: shaping the future of architecture
- Optimising the value of build-to-rent
- Tall buildings photo essay
- Reflections on Make Neutral Day 2024: Part 2
- Is it green to cut down trees?
- Make models: Station Row section model
- Make models: Drum
- Make models: Milton Avenue/Station Row
- Reflections on Make Neutral Day 2024: Part 1
- Defining a sustainable workplace – the BCO’s climate emergency challenge
- Discussing exhibitions with Dr Erin McKellar, Assistant Curator (Exhibitions), Sir John Soane’s Museum
- “Spirit is pure, so that’s what I feel here.” – Aunty Margret
- Hydrogen: Solution or ‘Techcrastination’?
- Carbon goggles: looking for facades of the future by reflecting on facades of our past
- Winning the 2022 Architecture Drawing Prize
- Variety in urban living: setting the scene
- Make models: Salford Rise
- Variety in urban living: the challenges and opportunities
- Make models: Seymour Centre
- Wilding the City
- Make models: 20 and 22 Ropemaker Street gift models
- Variety in urban living: innovation is key
- Reflections on Make Neutral Day 2023: Part 1
- Designing Regenerative Travel
- Make models: Jersey South Hill
- World Heritage Day 2023 Photo Essay
- Reflections on Make Neutral Day 2023: Part 2
- “Let’s do something a bit different”
- A deep dive into an amazing ‘Wunderkammer’
- Make models: shopping centre competition facade
- “My first subject was a house. From then on, I started developing my drawing skills.”
- The Spirit of Mountain
- Make models: Brookfield Place Sydney
- Make models: community library model
- Q&A with Maker Michelle Evans, project lead on Capella Sydney
- Challenging structural conventions at 80 Charlotte Street
- The power of creativity and experimentation
- Hyperlocal retail post-Covid
- Architectural Drawing: From Soane’s Time to Today
- New business models for a different retail future
- Internet shopping and the effect on cities
- The value of outreach – reflecting on our school engagement with RIBA Architecture Ambassadors
- Pink light veggies
- “I’ve wanted to be an architect since I was four years old.”
- “I’m learning that architectural designs will need to work in the real world.”
- The town centre in five years’ time: Community [1/3]
- Make–ReMake
- Embodied carbon of transportation
- From listed buildings to 21st-century schools [2/2]
- Drawing Sydney
- Inspired by “art built” – an interview with Marc Brousse
- Embodied carbon in curtain walls
- Reducing embodied carbon isn’t all about materials
- “Tall buildings mesmerise me.”
- Make models: metal etching
- “I’m the first one in my family pursuing architecture.”
- “What can you see behind this building?” – an interview with Fe
- My next getaway
- The town centre in five years’ time: Wellbeing [2/3]
- Make models: 80 Charlotte Street
- Living Architecture: Urban Forest
- “I want to build things that will explore new depths of the sea.”
- Upfront carbon: how good is good enough?
- The town centre in five years’ time: For everyone [3/3]
- Winner of The Architecture Drawing Prize 2020 – an interview with Clement Laurencio
- Restoring Hornsey Town Hall’s clocks
- A Proposed Hierarchy for Embodied Carbon Reduction in Facades
- From listed buildings to 21st-century schools [1/2]
- Comparing embodied carbon in facade systems
- Building Natural Connections with Energy, People, Buildings
- Bridging the gap
- Designing in the wake of coronavirus
- Living employment
- Atlas – Tech City statement
- Four ways residential design might change after COVID-19
- Post COVID-19 – What’s next for higher education design?
- Inspiring Girls
- Stephen Wiltshire
- The future of retail and workplace
- Make models: The Cube
- International Women’s Day 2020
- Architectural Drawing: States of Becoming
- One Make
- Post-COVID
- The Architecture Drawing Prize exhibition reviewed
- ‘Architecture in the frame’ – London Art Fair
- A Hong Kong perspective on a post COVID-19 society
- Chadstone Link: Making new connections
- Improving social ties in our cities
- Design narratives and community bonds
- Behind the scenes at the 2019 World Architecture Festival
- Drawing on the culture that makes the buildings
- Future modelmakers 2020
- The City is Yours
- After coronavirus, how can we accelerate change in workplace design to improve connection and wellbeing?
- The Madison model by Theodore Polwarth
- Q&A with our student modelmakers: Theodore Polwarth
- The Teaching and Learning Building model by James Picot
- Q&A with our student modelmakers: James Picot
- Pablo Bronstein
- The Big Data Institute model by Finlay Whitfield
- Q&A with our student modelmakers: Finlay Whitfield
- Encouraging spaces of conviviality
- The importance and passion of heritage in the built environment
- No show, so what next?
- Choosing architectural modelmaking
- World Heritage Day 2020
- Make models: Agora Budapest
- Drawing in Architecture
- Draw in order to see
- Project delivery at 80 Charlotte Street
- Our commitment to sustainable design
- Asta House – Local living in Fitzrovia
- Make models: Chadstone Link
- Transparency and a sense of investment
- Langlands and Bell – Observing and Observed
- Telling Stories: The power of drawing to change our cities
- Musings on The Architecture Drawing Prize 2020
- What role will hotels play in our society after COVID?
- Sketchbooks: draw like nobody’s watching
- Honest, in-depth learning
- Museum for Architectural Drawing, Berlin
- Make models: 20 Ropemaker Street, part 2
- The value of the drawing
- The hand does not draw superfluous things
- Balance
- Prized hand-drawings return a building to an organically conceived whole
- Draw to Make
- Drawing details – technical and poetic
- Betts Project
- Living with loneliness
- Combating loneliness in the built environment
- An update from Sydney
- Retail innovation beyond the shop door: Lessons from the USA (part 1)
- Make models: 20 Ropemaker Street, part 3
- Sydney born and razed
- Retail innovation beyond the shop door: Lessons from the USA (part 2)
- Make models: 20 Ropemaker Street, part 1
- Retail innovation beyond the shop door: Lessons from the USA (part 3)
- Architecture and Creativity
- High-density living in Hong Kong
- Make’s past, present and future
- The Architecture Drawing Prize – Not just another competition
- Leaving a mark
- Community connections
- My time with the BCO
- The call of the wild
- The art of an art historian
- Mary, queen of hotels
- Make models: Portsoken Pavilion
- The Make Charter
- Why Brexit will see a glass half-full emptied
- Make models: LSQ London
- Disappearing Here – On perspective and other kinds of space
- Drawing and thinking
- Drawing to an end?
- Making shops exciting again: Lessons from the Nordics (part 1)
- Make models: Grosvenor Waterside
- Drawing architecture
- The Hollow Man: poetry of drawing
- Above and beyond
- Making shops exciting again: Lessons from the Nordics (part 2)
- Plein air in the digital age
- A “Plan in Impossible Perspective”
- Art Editor’s picks
- Making shops exciting again: Lessons from the Nordics (part 3)
- The future of bespoke HQs
- Make models: The Luna
- World-class architecture
- The Architecture Drawing Prize exhibition review
- The future is bright but not the same
- Employee ownership
- The tools of drawing
- Trecento re-enactment
- Lessons on future office design from Asia Pacific
- The human office
- How drawing made architecture
- Advocating sustainable facade design
- Make models: FC Barcelona’s Nou Palau Blaugrana
- Drawing as an architect’s tool
- Are you VReady?
- Cycle design for the workplace
- The Architecture Drawing Prize
- Make models: an urban rail station
- Reporting from Berlin
- City-making and Sadiq
- Hand-drawing, the digital (and the archive)
- Ken Shuttleworth on drawing
- The green tiger
- Stefan Davidovici – green Mars architect
- When drawing becomes architecture
- Make models: Swindon Museum and Art Gallery
- The role of the concept sketch
- Make calls for a cultural shift in industry’s approach to fire safety
- 2036: A floor space odyssey
- Harold on tour
- London refocused
- Hotels by Make
- Full court press
- Digital Danube
- Don’t take a pop at POPS
- The future of architecture – Matthew Bugg
- The future of architecture – Jet Chu
- The future of architecture – Robert Lunn
- The future of architecture – David Patterson
- The future of architecture – Rebecca Woffenden
- The future of architecture – Katy Ghahremani
- Safer streets for all
- The importance of post-occupancy evaluation for our future built environment
- Put a lid on it
- Designing for a liveable city
- The future of architecture – Bill Webb
- Bricks – not just for house builders
- Designing in the City of Westminster
- Rolled gold
- How to make a fine suit
- Responsible sourcing starts with design
- Is off-site manufacture the answer?
- Developing a design for the facade of 7-10 Hanover Square
- Curious Sir Christopher Wren
- Responsible resourcing should be an integral part of every project
- The socio-economic value of people-focused cities
This is the first of two blogs recapping the discussions, workshops and takeaways from our latest Make Neutral Day – an annual event we dedicate to internal education on sustainability, including the difficult realities of climate change.
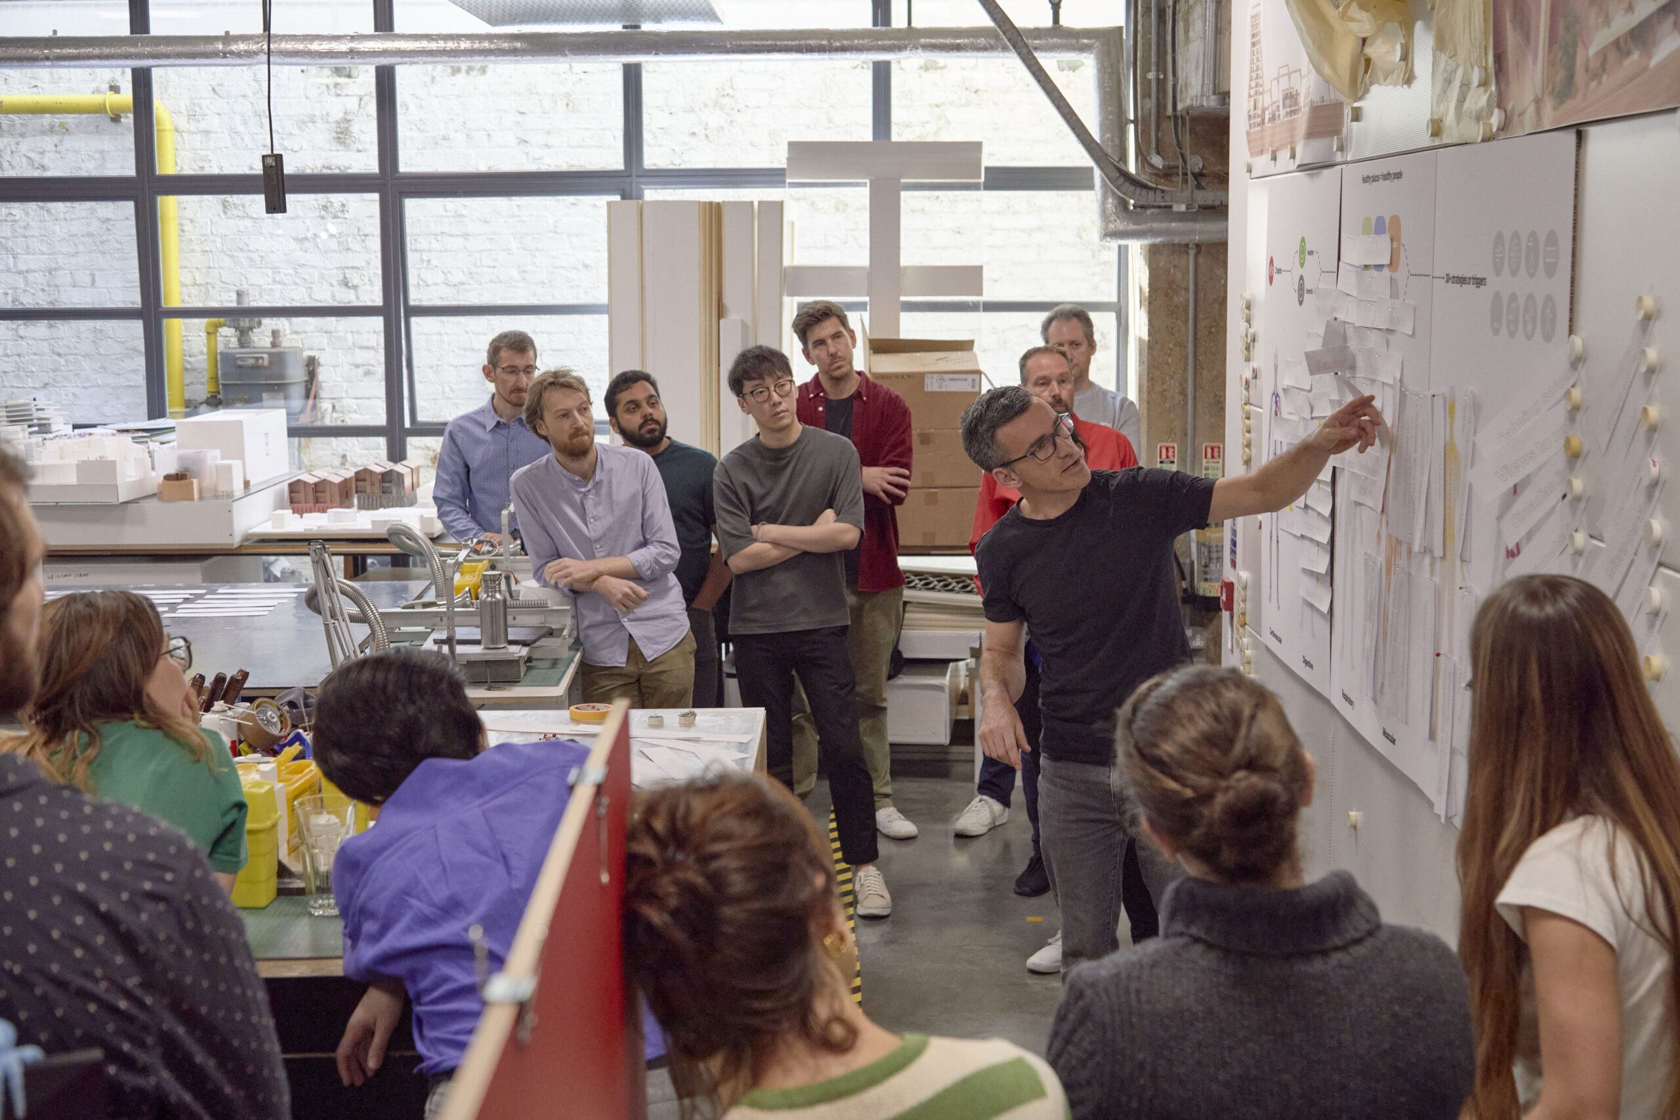
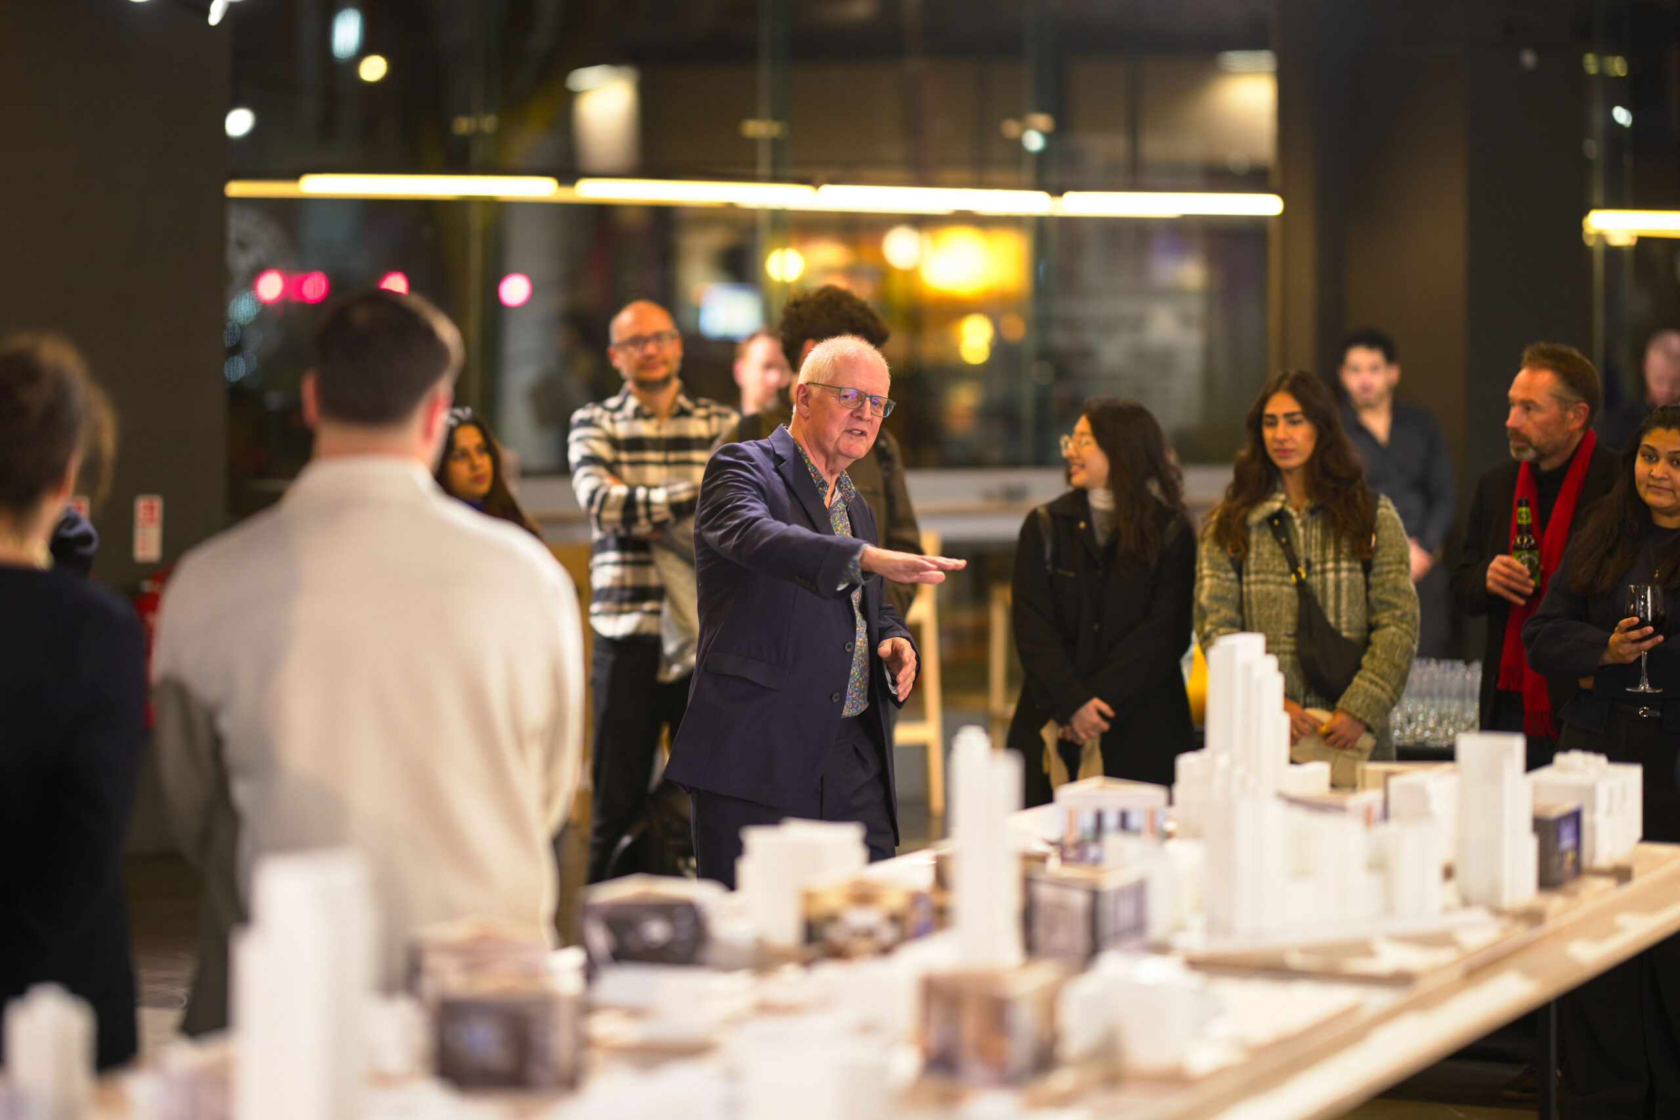
Make Neutral Day 2025 started with a daunting proposition: “architecture at the forefront of a polycrisis.” Guest speaker Dr Joe Jack Williams, head of regenerative strategy at Bywater, gave a morning talk on the intersecting challenges facing the built environment, all of which are outgrowths of or contributors to climate change: flooding, overheating, biodiversity erosion, the rise of AI and more.
Interestingly, the ominous elements of Joe Jack’s talk – including what personally keeps him awake at night (populism, war and the lack of affordable housing, for starters) – swiftly gave way to optimism. “The polycrisis is the greatest opportunity of our generation,” he said, noting that architects and other built environment professionals have a chance to help rewrite the script. This starts by “taking abundance where we have it and moving forward” – for example, being generous with our hard-earned knowledge around sustainable practices and sharing it to help equip the industry to build with long-term, people-focused intent.
People-first design means thinking not just of those who will live and work in our buildings, but also the people manufacturing parts for them and those constructing them. It means getting stuck into the provenance, sourcing and application of materials. It means confronting the consequences of climate change – rising temperatures, increased flooding and extreme weather – and committing to a mindset of longevity, with a focus on renewal, re-use and community impact. Ultimately, it means pushing back against the individual-versus-industry mindset that all too often hampers the built environment.
We engaged in four workshops across the day to explore these themes further, each of which reinforced important words from Joe Jack’s talk:
We’re not alone. That doesn’t absolve us. It should energise us.
Inclusive placemaking
Makers Greg Willis and Joshua Knight opened their workshop on social value with some striking facts: according to UK Government statistics, around 25% of people in the UK currently live with a disability, and the most common impairment types are related to mental health, a rising issue for both adults and children. An understanding of this changing landscape is key if we’re to provide inclusive spaces that support true social sustainability in terms of equity and wellbeing.
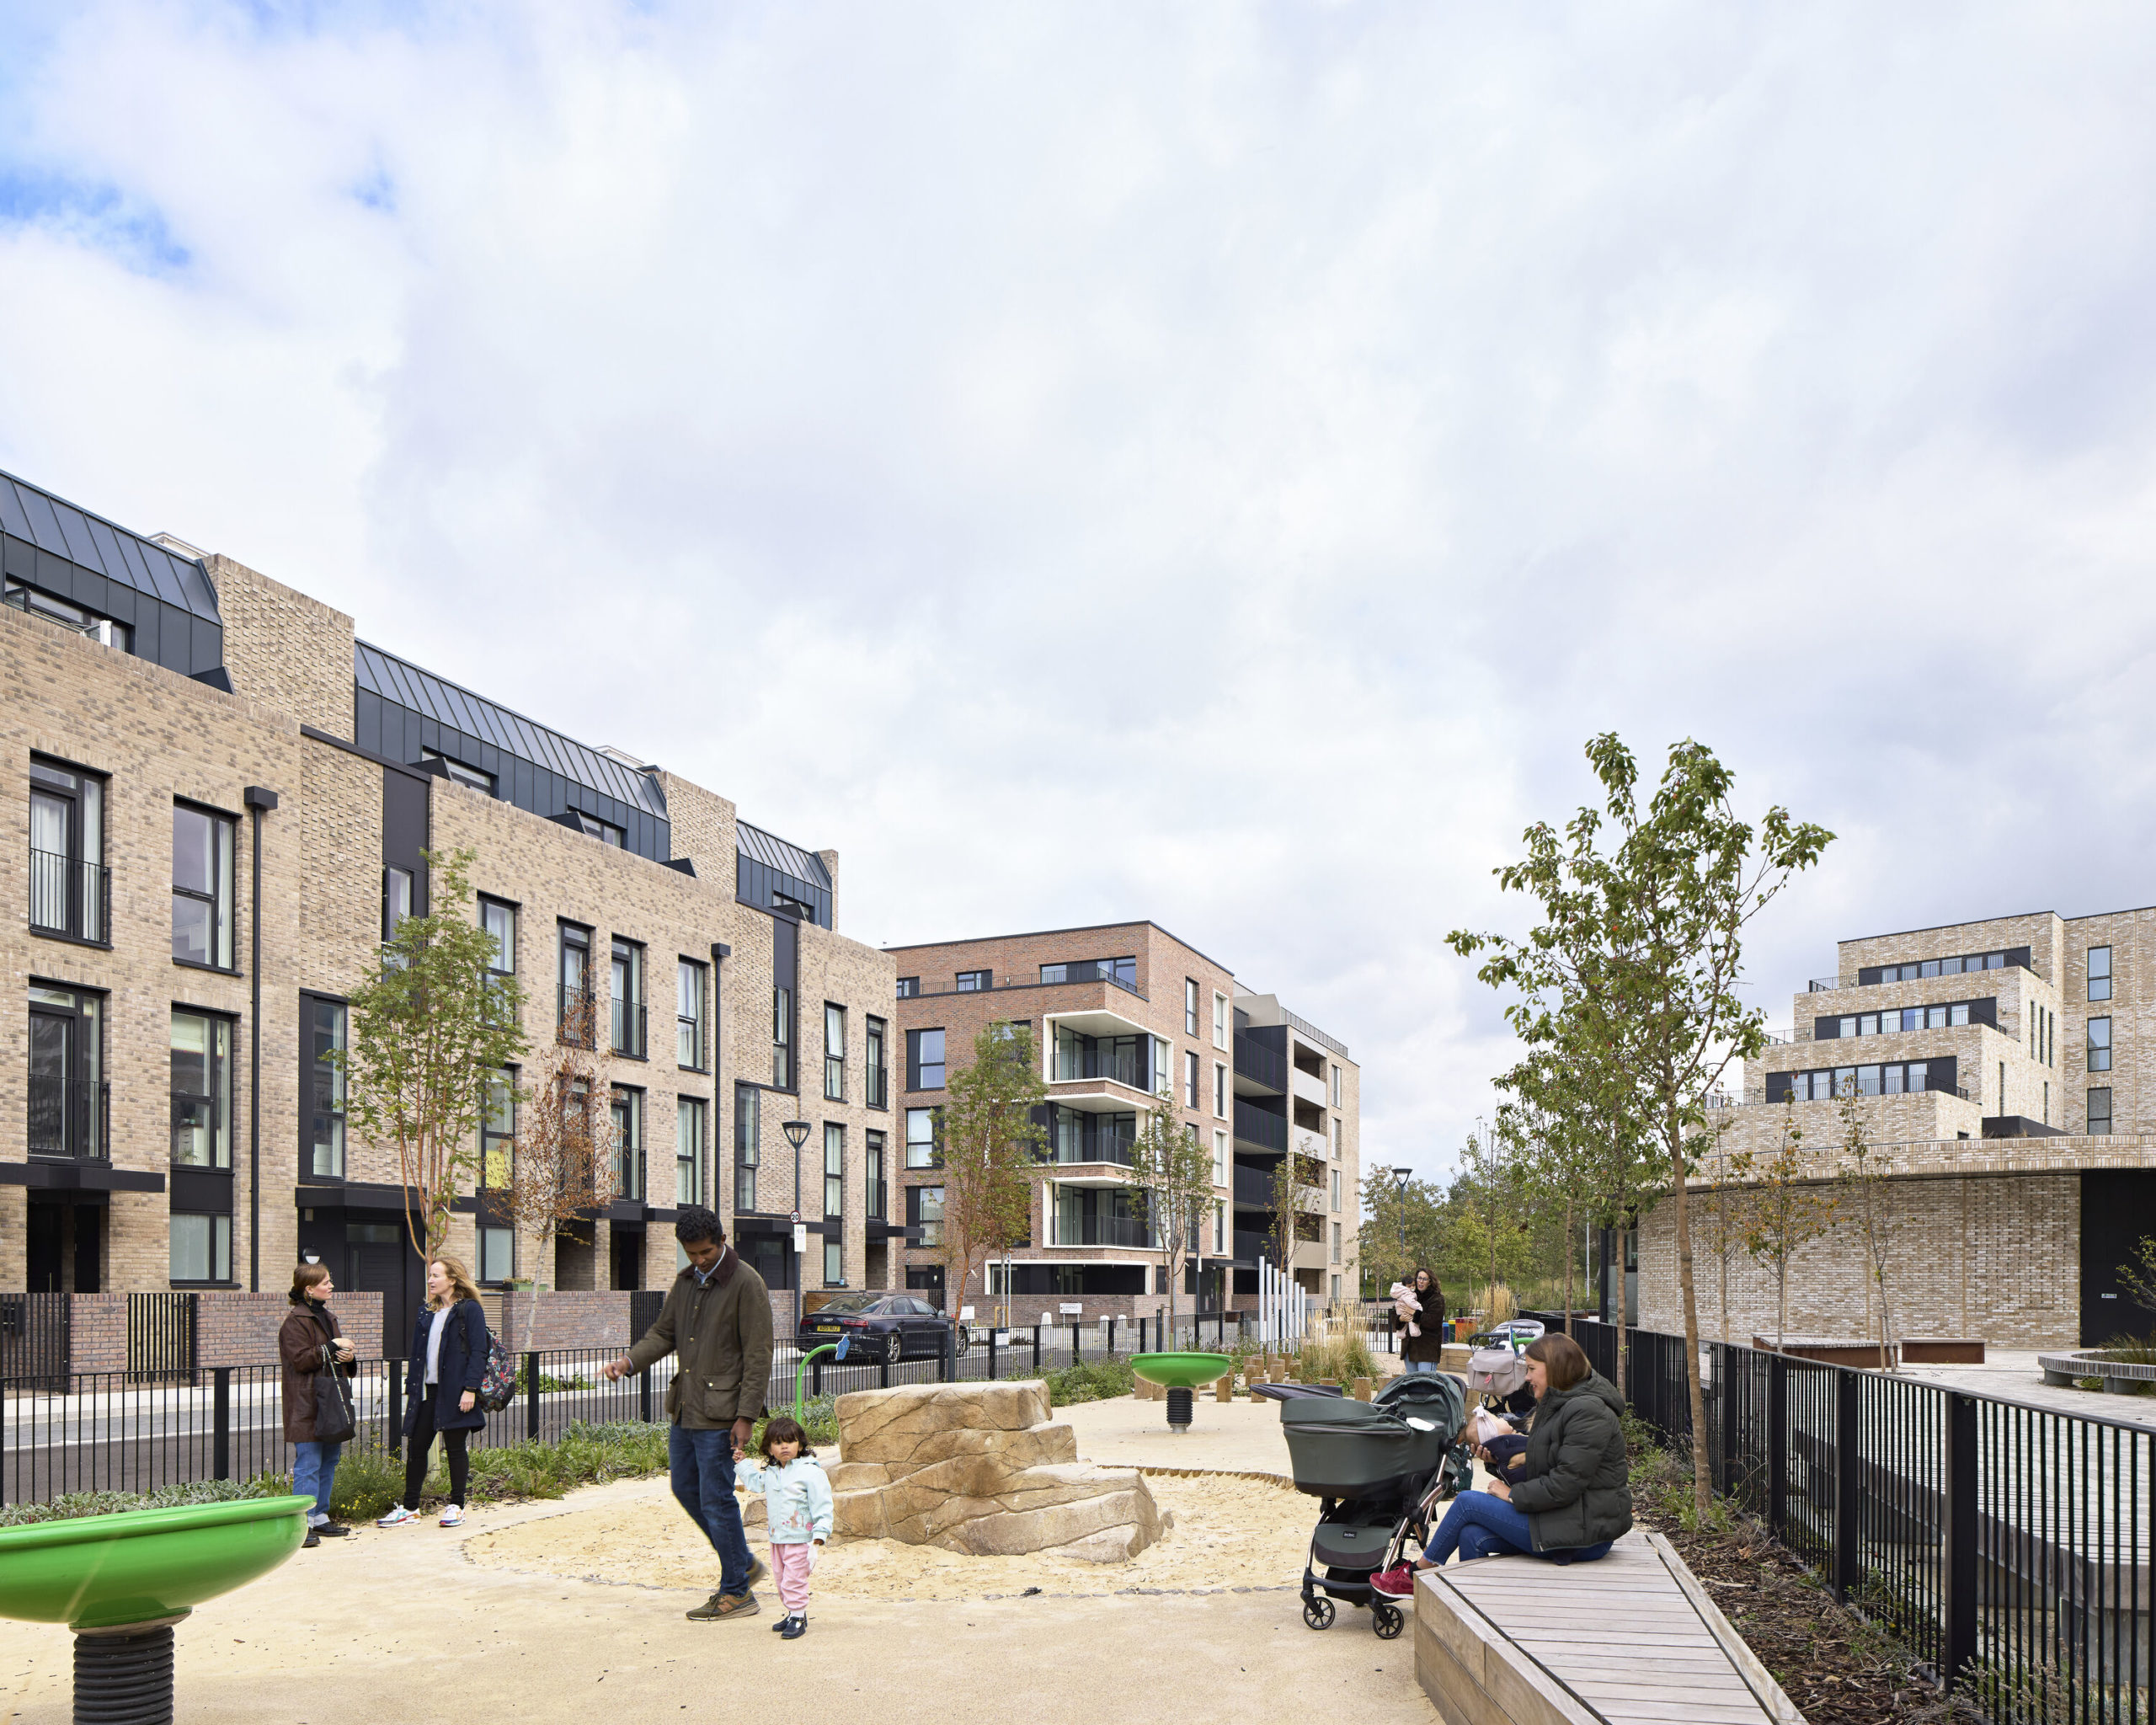
We discussed how best-practice design for supporting inclusivity delivers spaces that are not only free from barriers to access or navigation but also actively welcoming to people who might experience these barriers. An example is the Dutch-pioneered Dementia Village approach, which provides custom residential areas for people with and without dementia, including patients, family and caregivers. The villages are masterplanned to accommodate family living and encourage active lifestyles within safe, tranquil, familiar surroundings.
Other examples include the Ed Roberts Campus in Berkeley, California, which combines universal design with aesthetics in a way that isn’t institutional or cold; and Bristol’s Restful City Map, led by Raquel Meseguer, which lists accessible venues, resting spots and routes across the city, showing that inclusive design isn’t just about spaces themselves but how they’re communicated.
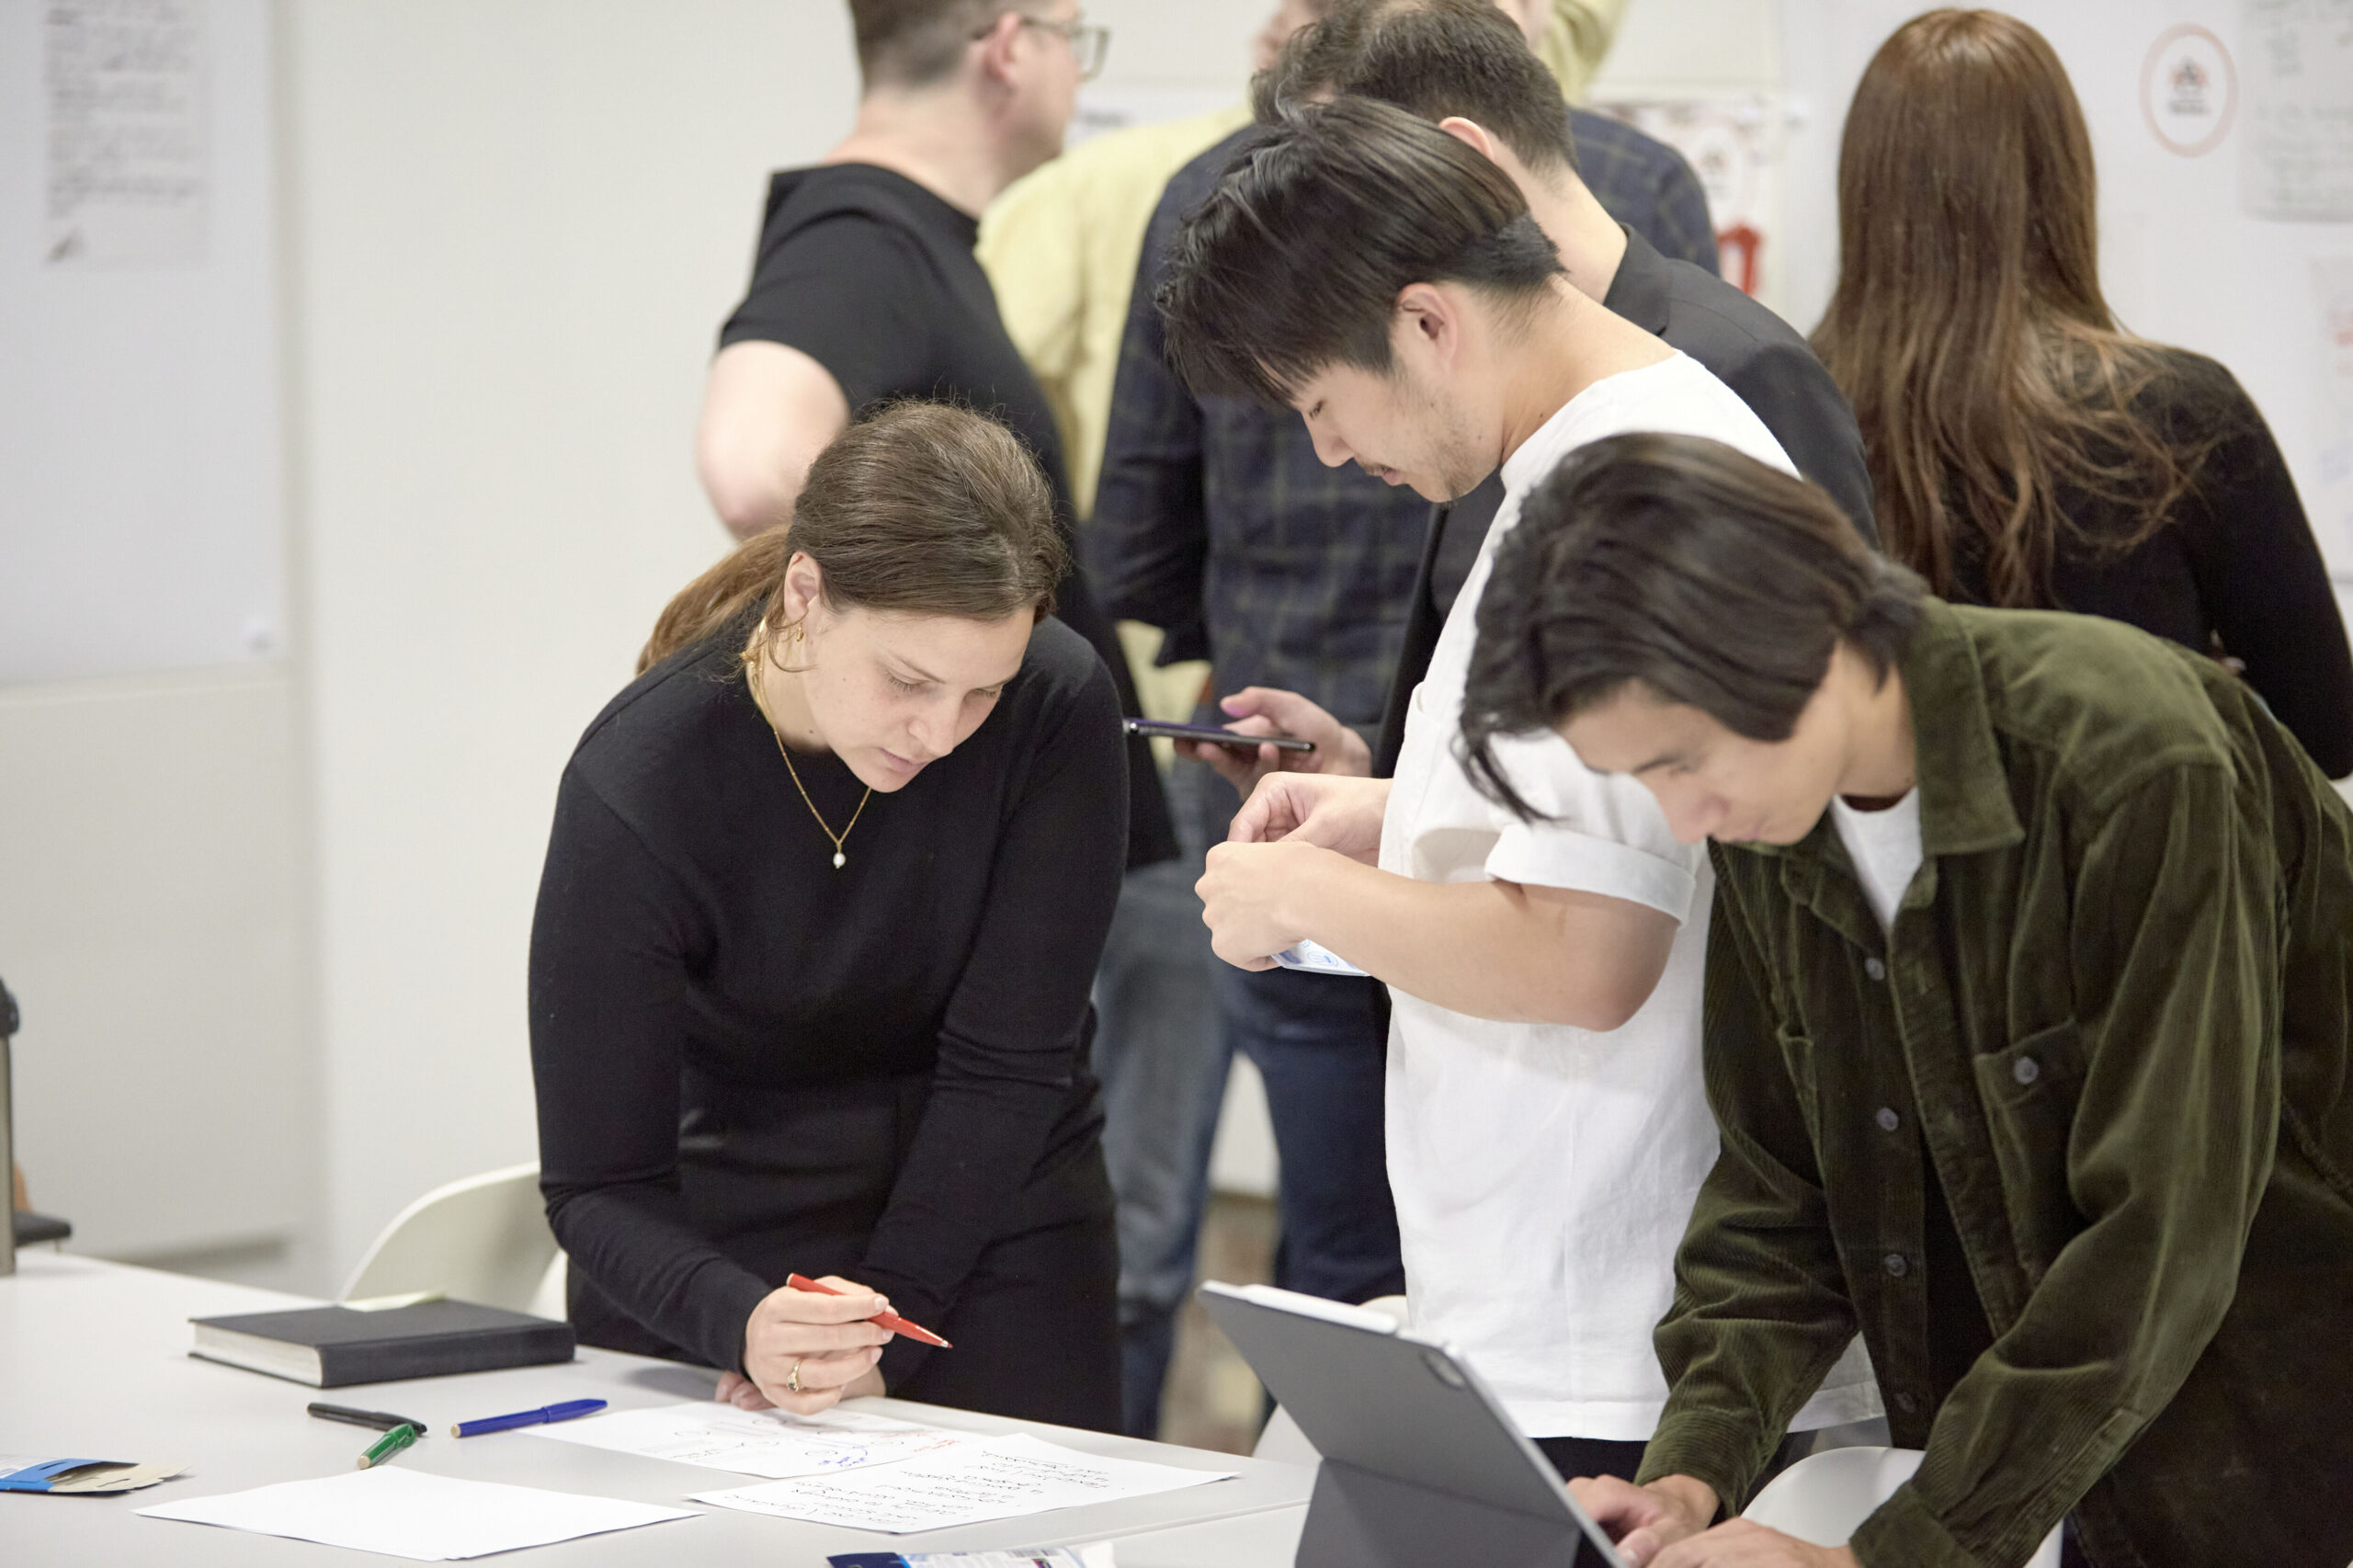
From here, we split into groups and devised a basic access plan for an imaginary office building. The idea was to specify potential access needs among users, identify obstacles they’d likely face and come up with creative solutions for overcoming these. An interesting proposal came from a group that examined social anxiety as an access need.
They discussed the building entrance as a defining moment that could potentially colour someone’s whole experience of the building, particularly if they’re a visitor and not a regular user. For example, being asked to choose between multiple entrances, without a clear hierarchy or sense of purpose delineating them, might spark anxiety about walking into the ‘wrong’ door in front of strangers (and the associated confusion and loss of control that entails).
Some solutions might be designing one entrance as the ‘obvious’ primary one, with a predictable line of sight so the contact point with security/reception is clear; designing in decompression space before the secure line to create a welcoming, non-pressured entrance; and marking secondary entrances with signage that notes their purpose and intended users.
The discussion reflected a bigger takeaway from the workshop, which is that architects often stop once they resolved the question of physical access, but our agency and influence can go much further.
Thermal comfort
An interactive workshop from Harshita Mathur, Make’s in-house sustainability researcher, explored thermal comfort as an interplay of environmental, physiological and psychological factors rather than a fixed metric based on air temperature alone. We began by considering the difference between climate and microclimate, and how the feeling of a space can shift significantly depending on solar gain, air movement, humidity, surrounding surface temperatures, clothing and activity levels.
The session also touched on an early example of comfort testing in the House of Commons, when David Boswell Reid recorded how MPs experienced temperature, air movement and ventilation within the debating chamber. His experiments showed that people in the same room could want very different conditions.
Harshita's graph plotting men vs women
From here, we became the test subjects ourselves, spending ten minutes in a room heated to 28˚C degrees and another ten minutes in one cooled to 16˚C. In each room, we plotted our responses on the Predicted Mean Vote vs Predicted Percentage of Dissatisfied scale (PMV vs PPD scale) to see how differently individuals experienced the same conditions. The spread of votes showed that within the same space, comfort varied according to clothing, expectation, personal tolerance and how much control people felt they had over their environment. Interestingly, the results showed a clear gender split, with women’s discomfort skewing cold (40% cold vs 10% hot) and men’s skewing warm (35.6% hot vs 20% cold), suggesting that a single setpoint may appear ‘neutral’ on average while masking very different comfort experiences.
A main takeaway was the role that expectation and agency play in thermal comfort. Past experiences shape our internal benchmarks – what we expect when coming in from the cold versus escaping the heat, for example – as do our perceptions of control we gain from windows, fans, blinds, thermostats, and even the ability to adjust layers or move seats. Naturally ventilated and mixed-mode buildings can bring these factors together, creating an expectation (and therefore a wider tolerance) of variations in temperature and airflow.
Another takeaway was that personal variables are about much more than clothing. Our individual metabolic rate, activity level, stress, mood and sense of control can all affect how we sense heat and cold. The workshop linked this back to energy and carbon: designing to very tight comfort bands can increase heating and cooling demand, while slightly wider adaptive comfort ranges can help reduce operational energy, carbon and cost (provided that health, safety and wellbeing are maintained).
Ultimately, the workshop showed that rather than something to be calculated, comfort is something people experience differently, negotiate constantly and adapt to in real time.
This is the first of two blogs recapping the discussions, workshops and takeaways from our latest Make Neutral Day. Read the second installment here.
How can architects address the polycrisis?
Hear from Joe Jack Williams on responses to the climate change, and what keeps him going.


