


30 Duke Street St James’s is an 8-storey office building developed by GPE at one of London’s most celebrated corners, beside Fortnum & Mason and opposite the Royal Academy of Arts. Designed as headquarters space for a single occupier, it offers a contemporary interpretation of the rhythm, materiality and detailing of its distinguished neighbours.
The 105,800ft² office building completes and bookends its block, taking the place of French Railways House, the modernist home of SNCF, designed by Charlotte Perriand and Ernő Goldfinger with executive architects Shaw & Lloyd and completed in 1962. The outgoing buildings proved a treasure trove, with marble, granite, Portland stone, ironwork and mosaic all recovered and worked back into the new scheme.
30 Duke Street St James’s is London’s largest commercial steel re-use project, with 78% of its structural frame reclaimed, predominantly from GPE’s deconstructed City Place House. The sections deliver 14m column-free spans across all seven office floors – twice what a conventional grid would allow, at a fraction of the embodied carbon of new steel. It’s also the first commercial building in the UK to use CIRCAL 100R recycled aluminium framing above ground, and the first to use ORAÉ®, the world’s first low-carbon glass.
Before demolition began, the team carried out a detailed audit of the existing buildings, mapping every material that could be salvaged and setting clear recovery targets within the enabling works tender. From here, the design worked with the material inventory, not against it.
The story of reclamation carries through from the structure to the interiors. The marble from the original staircases and risers, tracked panel by panel through the project, now lines the reception. Larger panels that couldn’t be reused were cut into dragon-scale tiles to form its feature floor. Meanwhile, reclaimed granite forms the precast piers at street level. Formerly sited high on the Piccadilly elevation of the outgoing building, the ‘French Railways House’ sign – with its gold mosaic lettering on a black mosaic ground – has been restored to greet arrivals at the cycle entrance.
Original ironwork has been carefully rebuilt within the interiors, and reclaimed Portland stone was butterfly-split by specialist masons to double its usable facade area. Timber handrails that couldn’t be reused were donated to Studio Tip, who shaped them into sculptural works for London Design Festival 2024. Every reclaimed element was taken down with care, refined and given a new life, creating a story of craft as much as circularity.
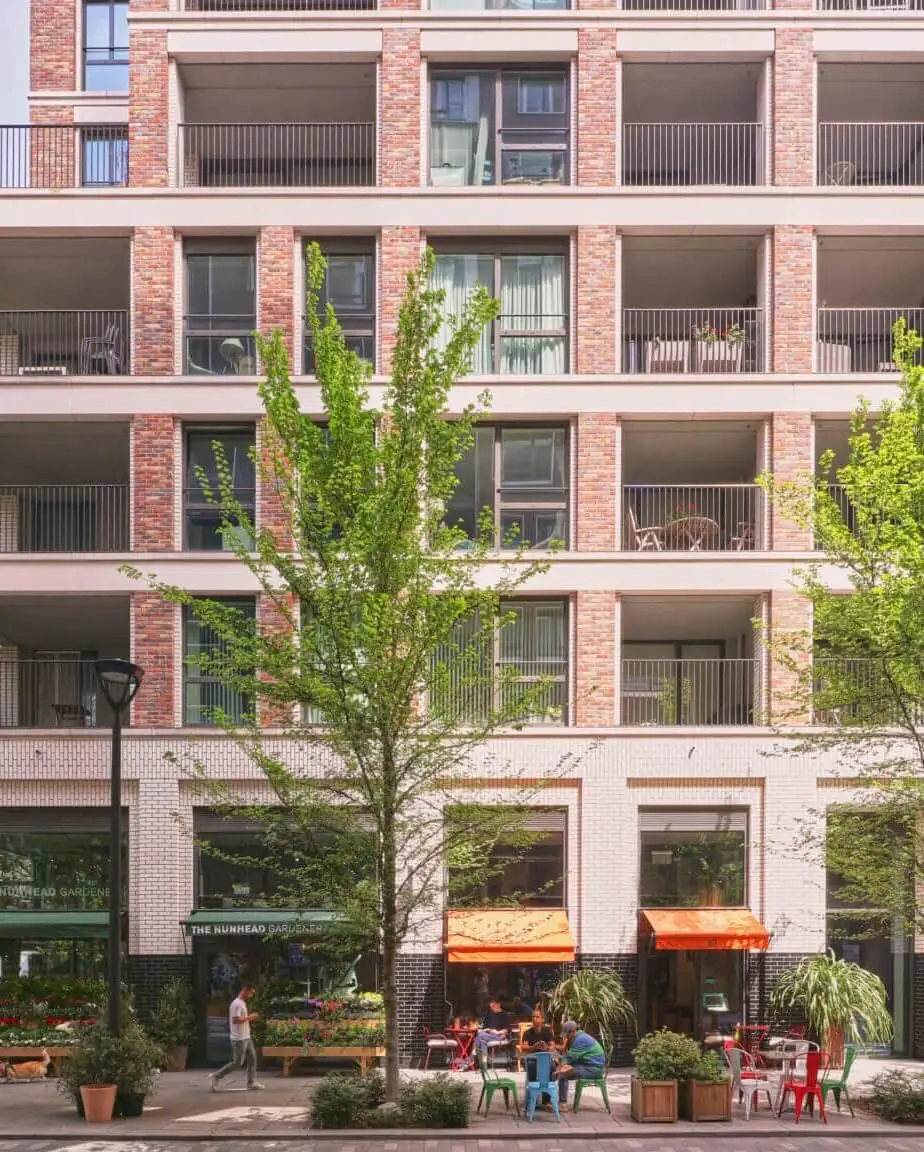
The architecture reads as one building with three faces, each drawn from the character of its street. On Piccadilly, a richly layered elevation with deep arched reveals complements its Edwardian neighbours. On Jermyn Street, rippling fluted stonework and a decorative frieze nod to the street’s tailoring tradition. On Duke Street, an elegant frontage holds the main entrance, the stonework rising to a mansard that slopes away above, while the canopy boldens the doorway’s presence on the street. A pill-shaped motif, borrowed from the infill metalwork of neighbouring shopfronts, threads through the facades and interiors.
The office floors are served by a gym, wellness studio and end-of-trip facilities being provided by the occupier, with roof terraces across three upper levels looking out over St James’s and Mayfair. At street level, retail units line the Piccadilly and Jermyn Street frontages. The building targets BREEAM ‘Outstanding’ and NABERS UK 5-Star, and is WELL Platinum-enabled.
The building was fully let ahead of practical completion. Clayton, Dubilier & Rice took all 62,300ft² of office space, with the Piccadilly retail unit let to restaurant group L’Eto and the Jermyn Street frontage to Australian menswear brand M.J. Bale for its first London store.
Liam Bonnar commented: “30 Duke Street St James’s challenges the ‘second-hand’ stigma by embedding circularity into premium design in the heart of Piccadilly. A full pre-let across both office and retail, ahead of practical completion, shows the market sees no compromise in that. The building is a proof-of-concept that high-end commercial spaces can be both sustainable and inherently richer in character. GPE’s circularity brief drove the team to innovate, maximising re-use of the structural steel, stone, marble and other reclaimed materials, which provide a valuable link to the site’s history to enrich the building’s character and story.”
30 Duke Street St James’s sets a new benchmark for circularity in commercial architecture, and proves that high-end commercial spaces can be both sustainable and inherently rich in character.


