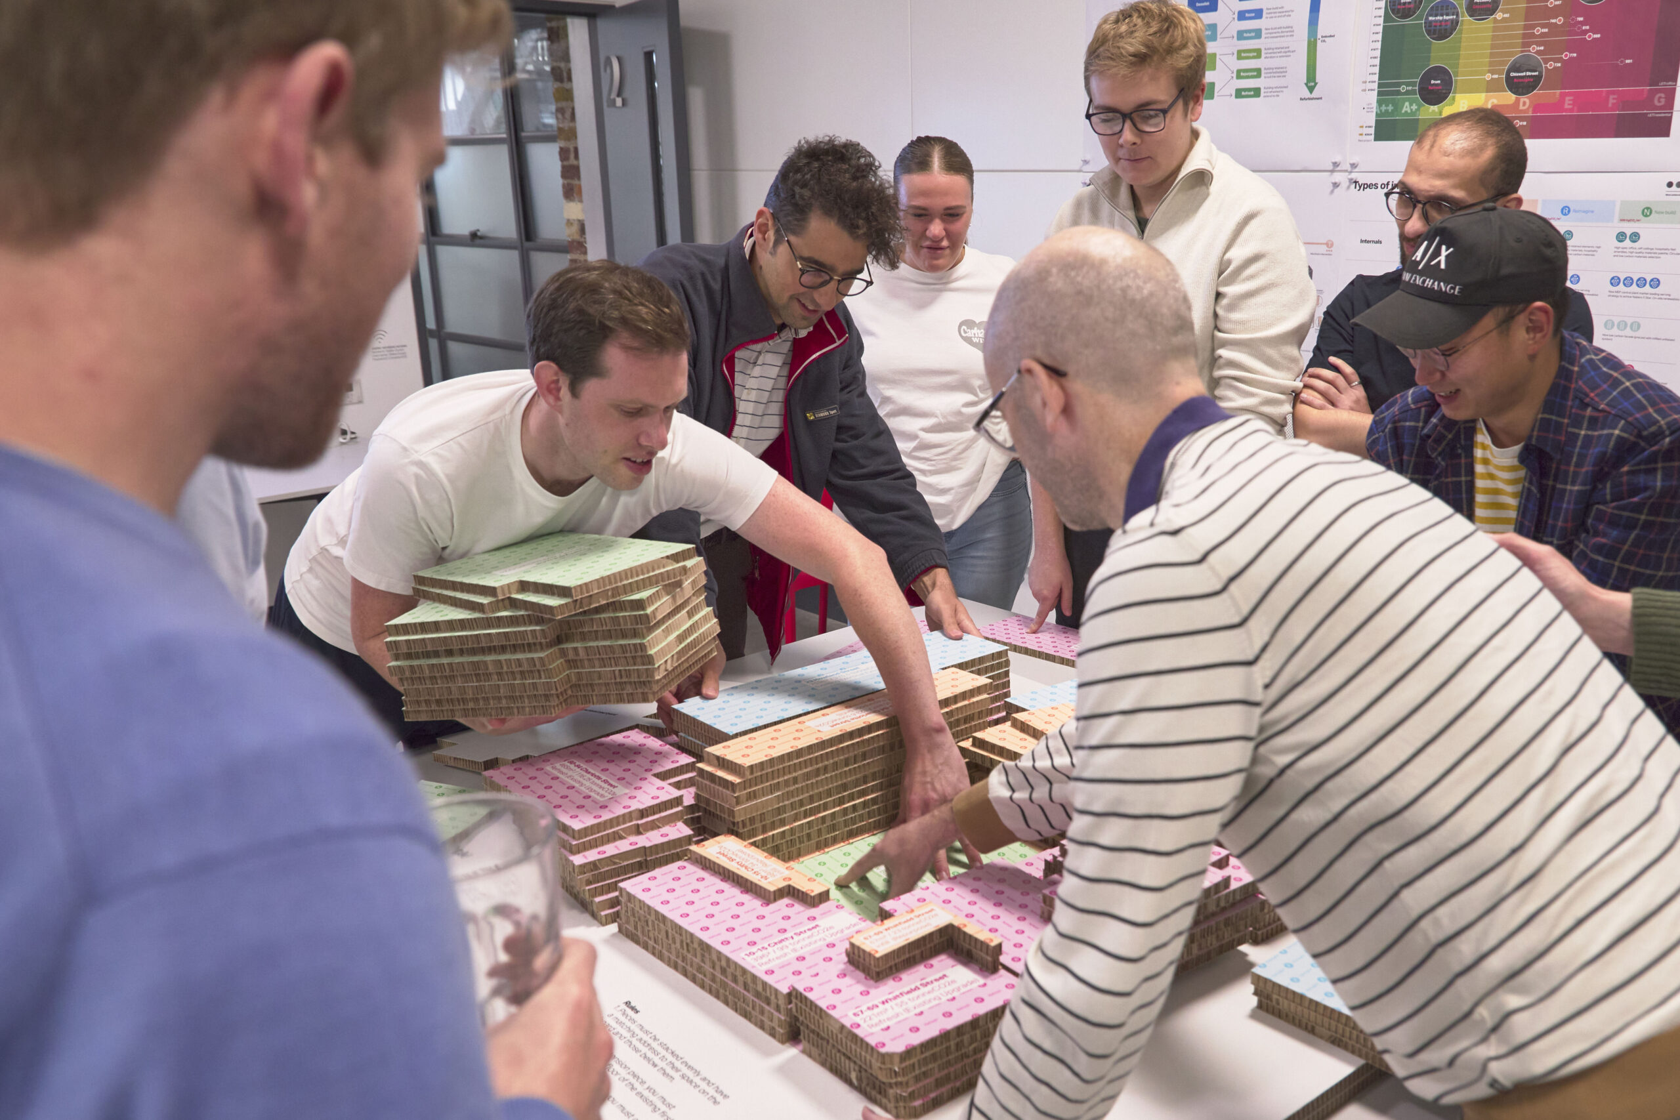
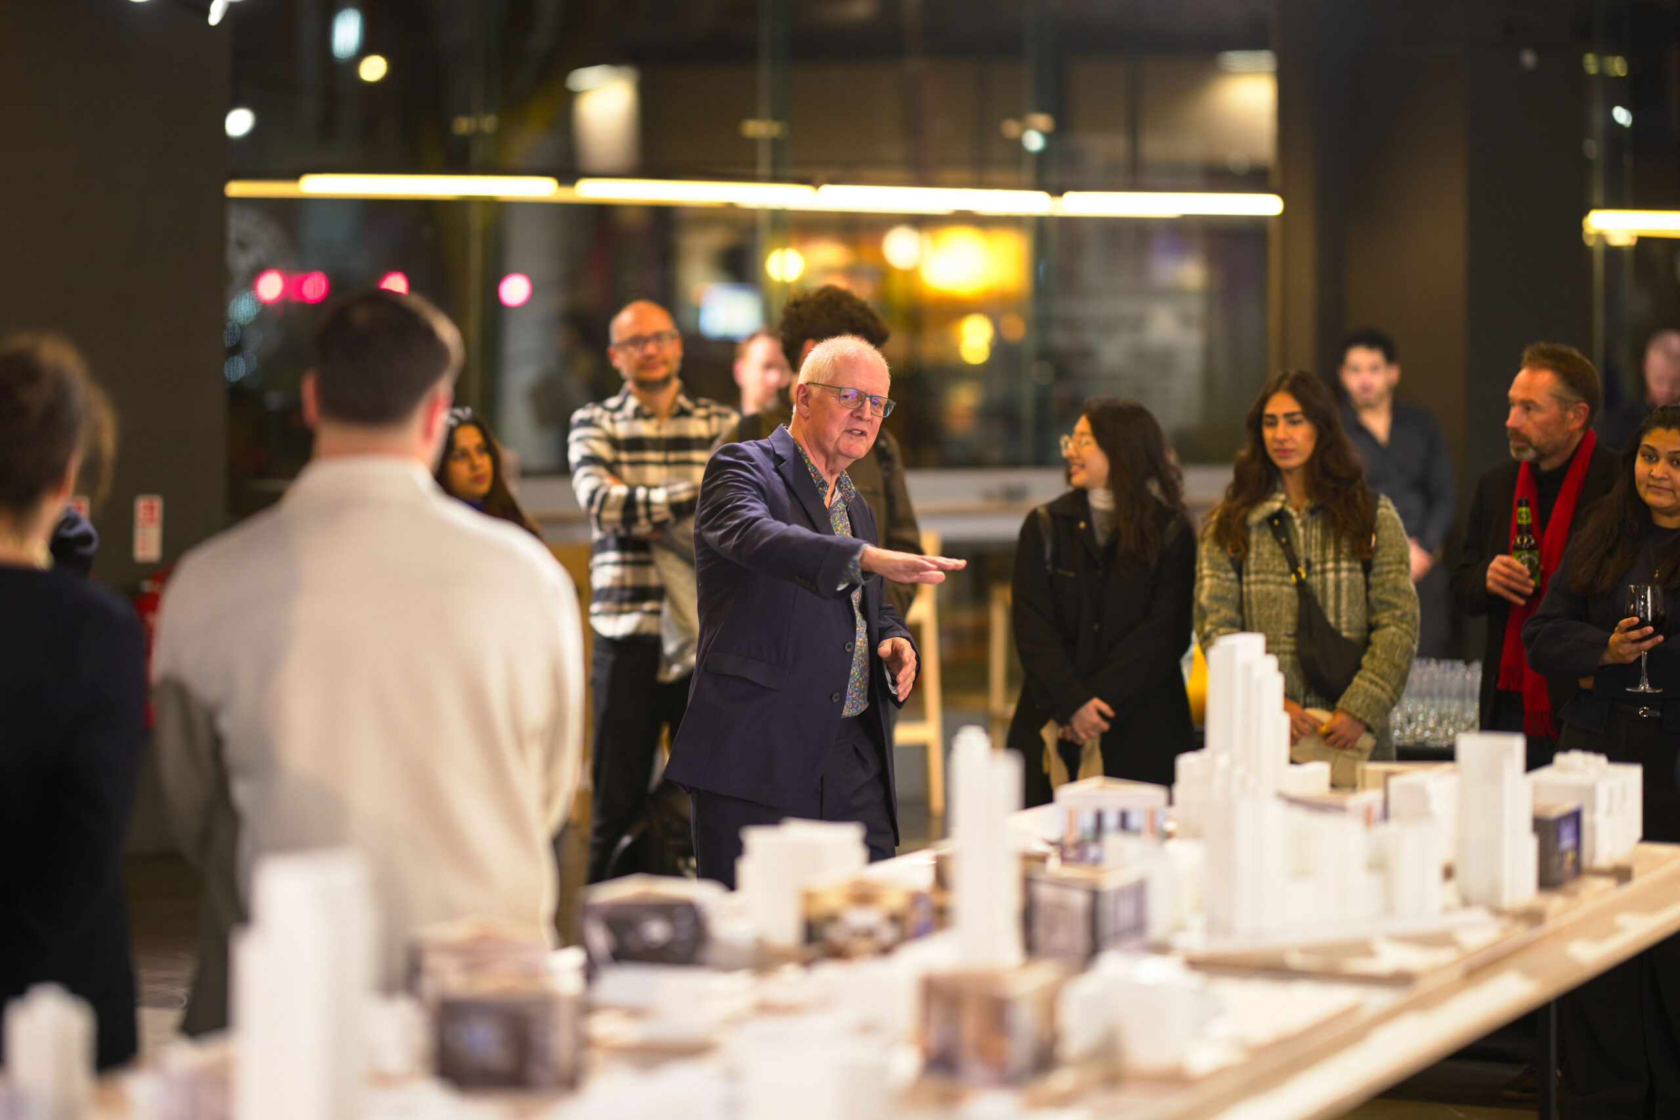

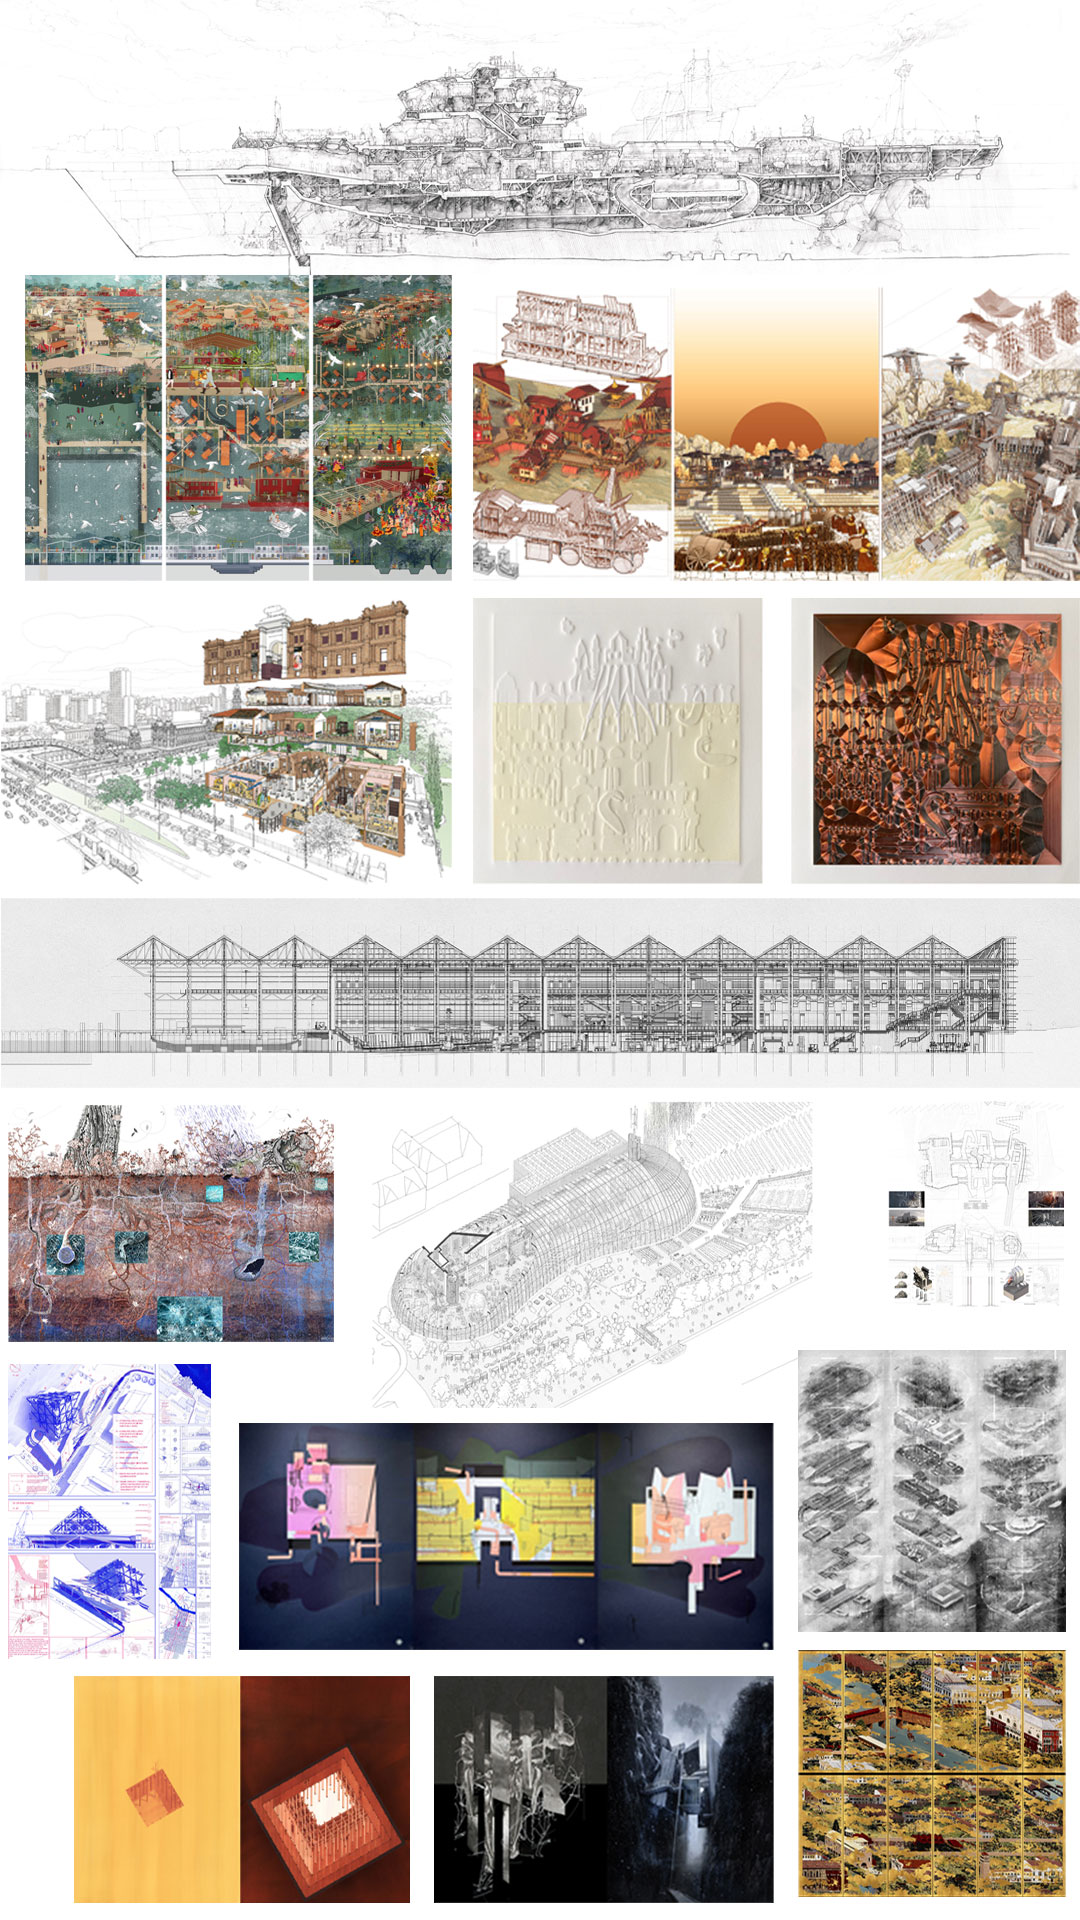


We’re taking 30 of our Holborn Gate massing models to AiM, the Architects’ Index of Modelmaking, for ‘In Progress’, a three-year exhibition series that follows projects through the models made along the way. Stage one opens at Material Source Studio London on 12 September, as part of the London Design Festival.
About Holborn Gate
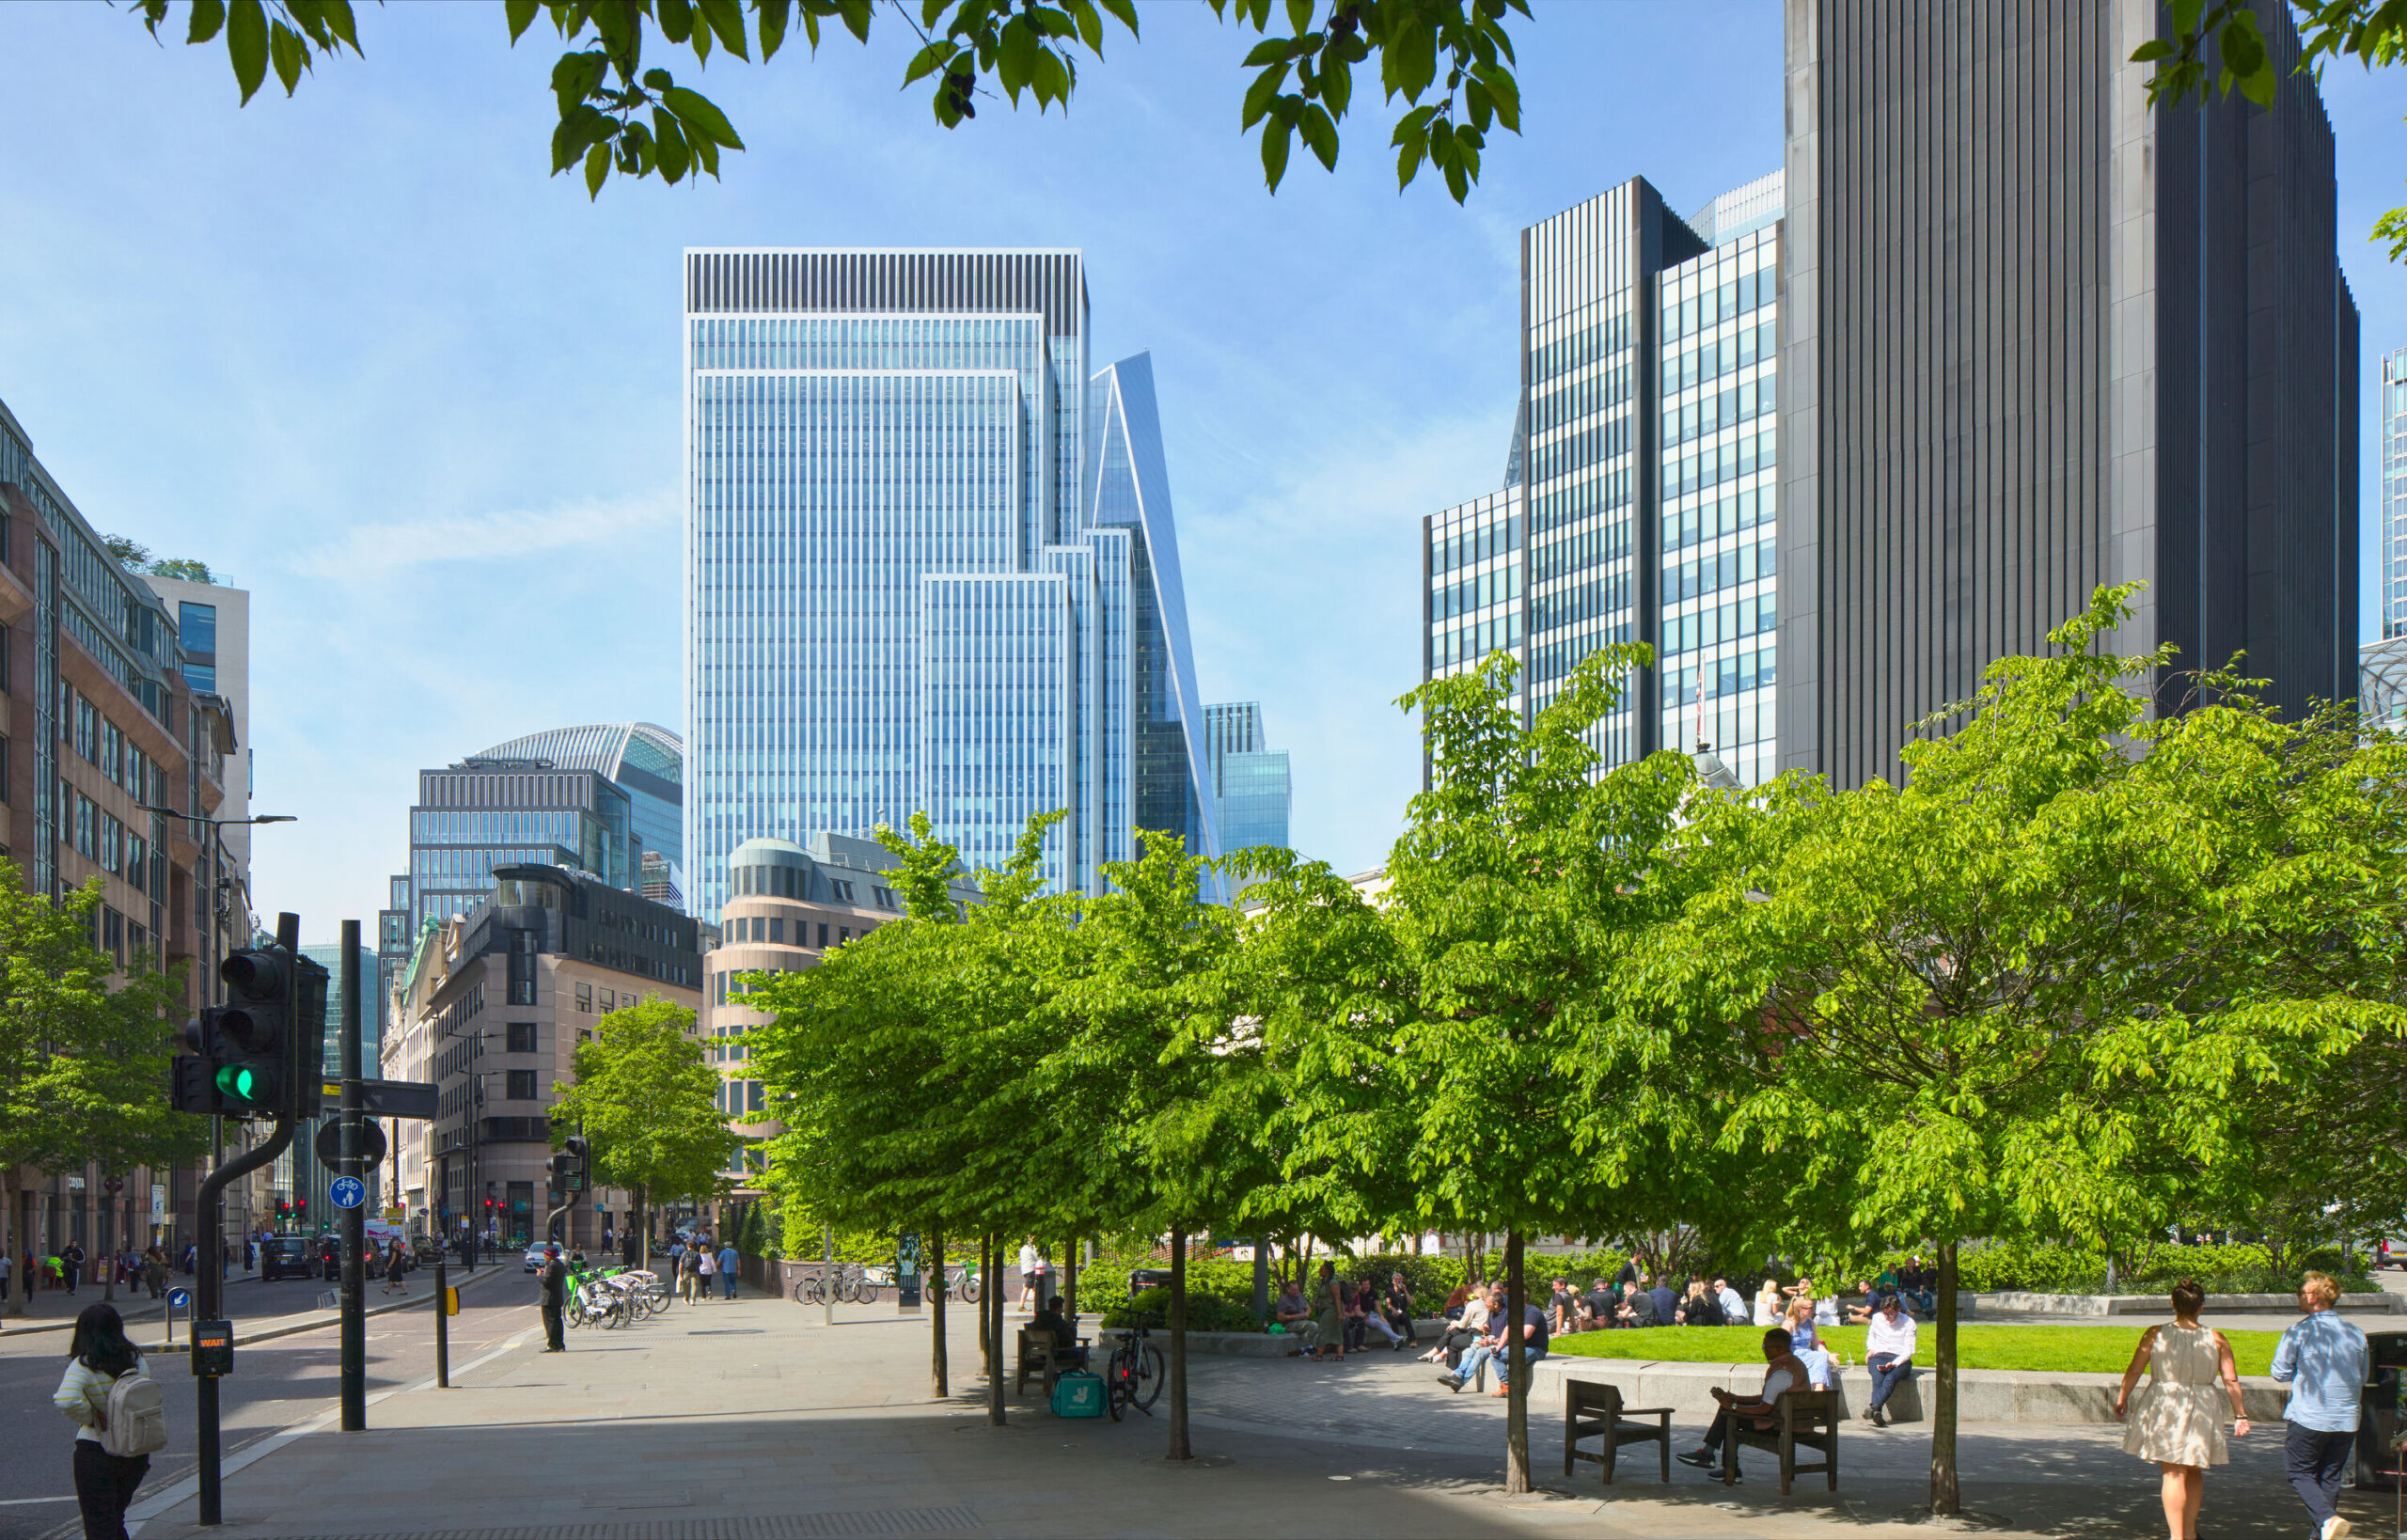

This planning-approved office scheme for Hoi Hup Realty is creating a new western gateway to the City of London. The brief was to transform the site – once home to the Knights Templar Church in the 12th century – into a best-in-class workplace and cultural hub designed to ambitious sustainability targets.
We conceived a 10-storey solid-masonry building divided into five blocks. The development, which has a new cultural venue at its heart, emphasises urban greening and public amenity.
Exploring and communicating the initial design through models
The scheme involved the replacement of 250,000ft² of outdated offices on a 1.4-acre island site. This was our first major project under the City of London Corporation’s ‘retrofit-first’ policy, which requires extensive carbon optioneering to justify new-build schemes. This selection of 1:500 massing models forms part of a wider series of models we experimented with in the lead up to planning. We explored options for retaining/retrofitting the existing building, retaining just the floors and cores, and full new-build options.
As part of this process, we used laser-cut acrylic to model floorplates and cores as well as solid timber for visualising the mass of the building. Alongside handmade models, we used 3D printing to produce more than 150 iterations. Between them, the selected models here represent key design moves made between competition submission and planning approval (2019–2025).
See the exhibition at Material Source Studio London, 12 September to 10 October 2026!


