



40 Leadenhall is one of the biggest schemes to ever receive planning permission in the City of London.
This landmark commercial development occupies a full city block in the City’s insurance district, on the eastern edge of the City cluster, and welcomes up to 10,000 workers. Along with 830,000ft2 of premium workspace, it delivers exceptional amenities for its occupants, including restaurants, terraces, event spaces, a lending library and more.

Our architecture responds to its surrounding context while making its own bold statement on London’s skyline. The form – two stepped towers on an 11-storey podium – recalls the classic North American skyscrapers of the early 20th century, with blocks that terrace down from the City cluster, towards the river and the Tower of London, and step back on Leadenhall Street to respect views along Fleet Street and the ceremonial route to St Paul’s Cathedral.
Retail frontages activate the scheme at street level, while a variety of floorplates inside cater to different office tenants, and double-height entrance lobbies create an impressive, welcoming arrival experience. The development’s three entrances converge in a vast, naturally lit atrium – the triple-height Central Square – with a stunning tree canopy and a collection of gathering spaces.
As part of the project, we’ve restored and integrated 19–21 Billiter Street, a Grade II-listed heritage building on site, and designed the interiors for a range of social spaces across both the new-build and heritage parts of the scheme, including a dedicated wellness suite. These hospitality-led interiors take inspiration from the metal working traditions of the ‘belleyesterers’ (bell founders) who once called Billiter Street home.
40 Leadenhall champions operational efficiency and user wellbeing at every level, and is targeting a range of sustainability accreditations that reflect this, including WELL Platinum and NABERS 5*.


Two key components of our architectural brief were to mediate the scale of the City with the lower-scale blocks to the south, and to respond to views to and from local historic landmarks, including St Paul’s Cathedral and the Tower of London.
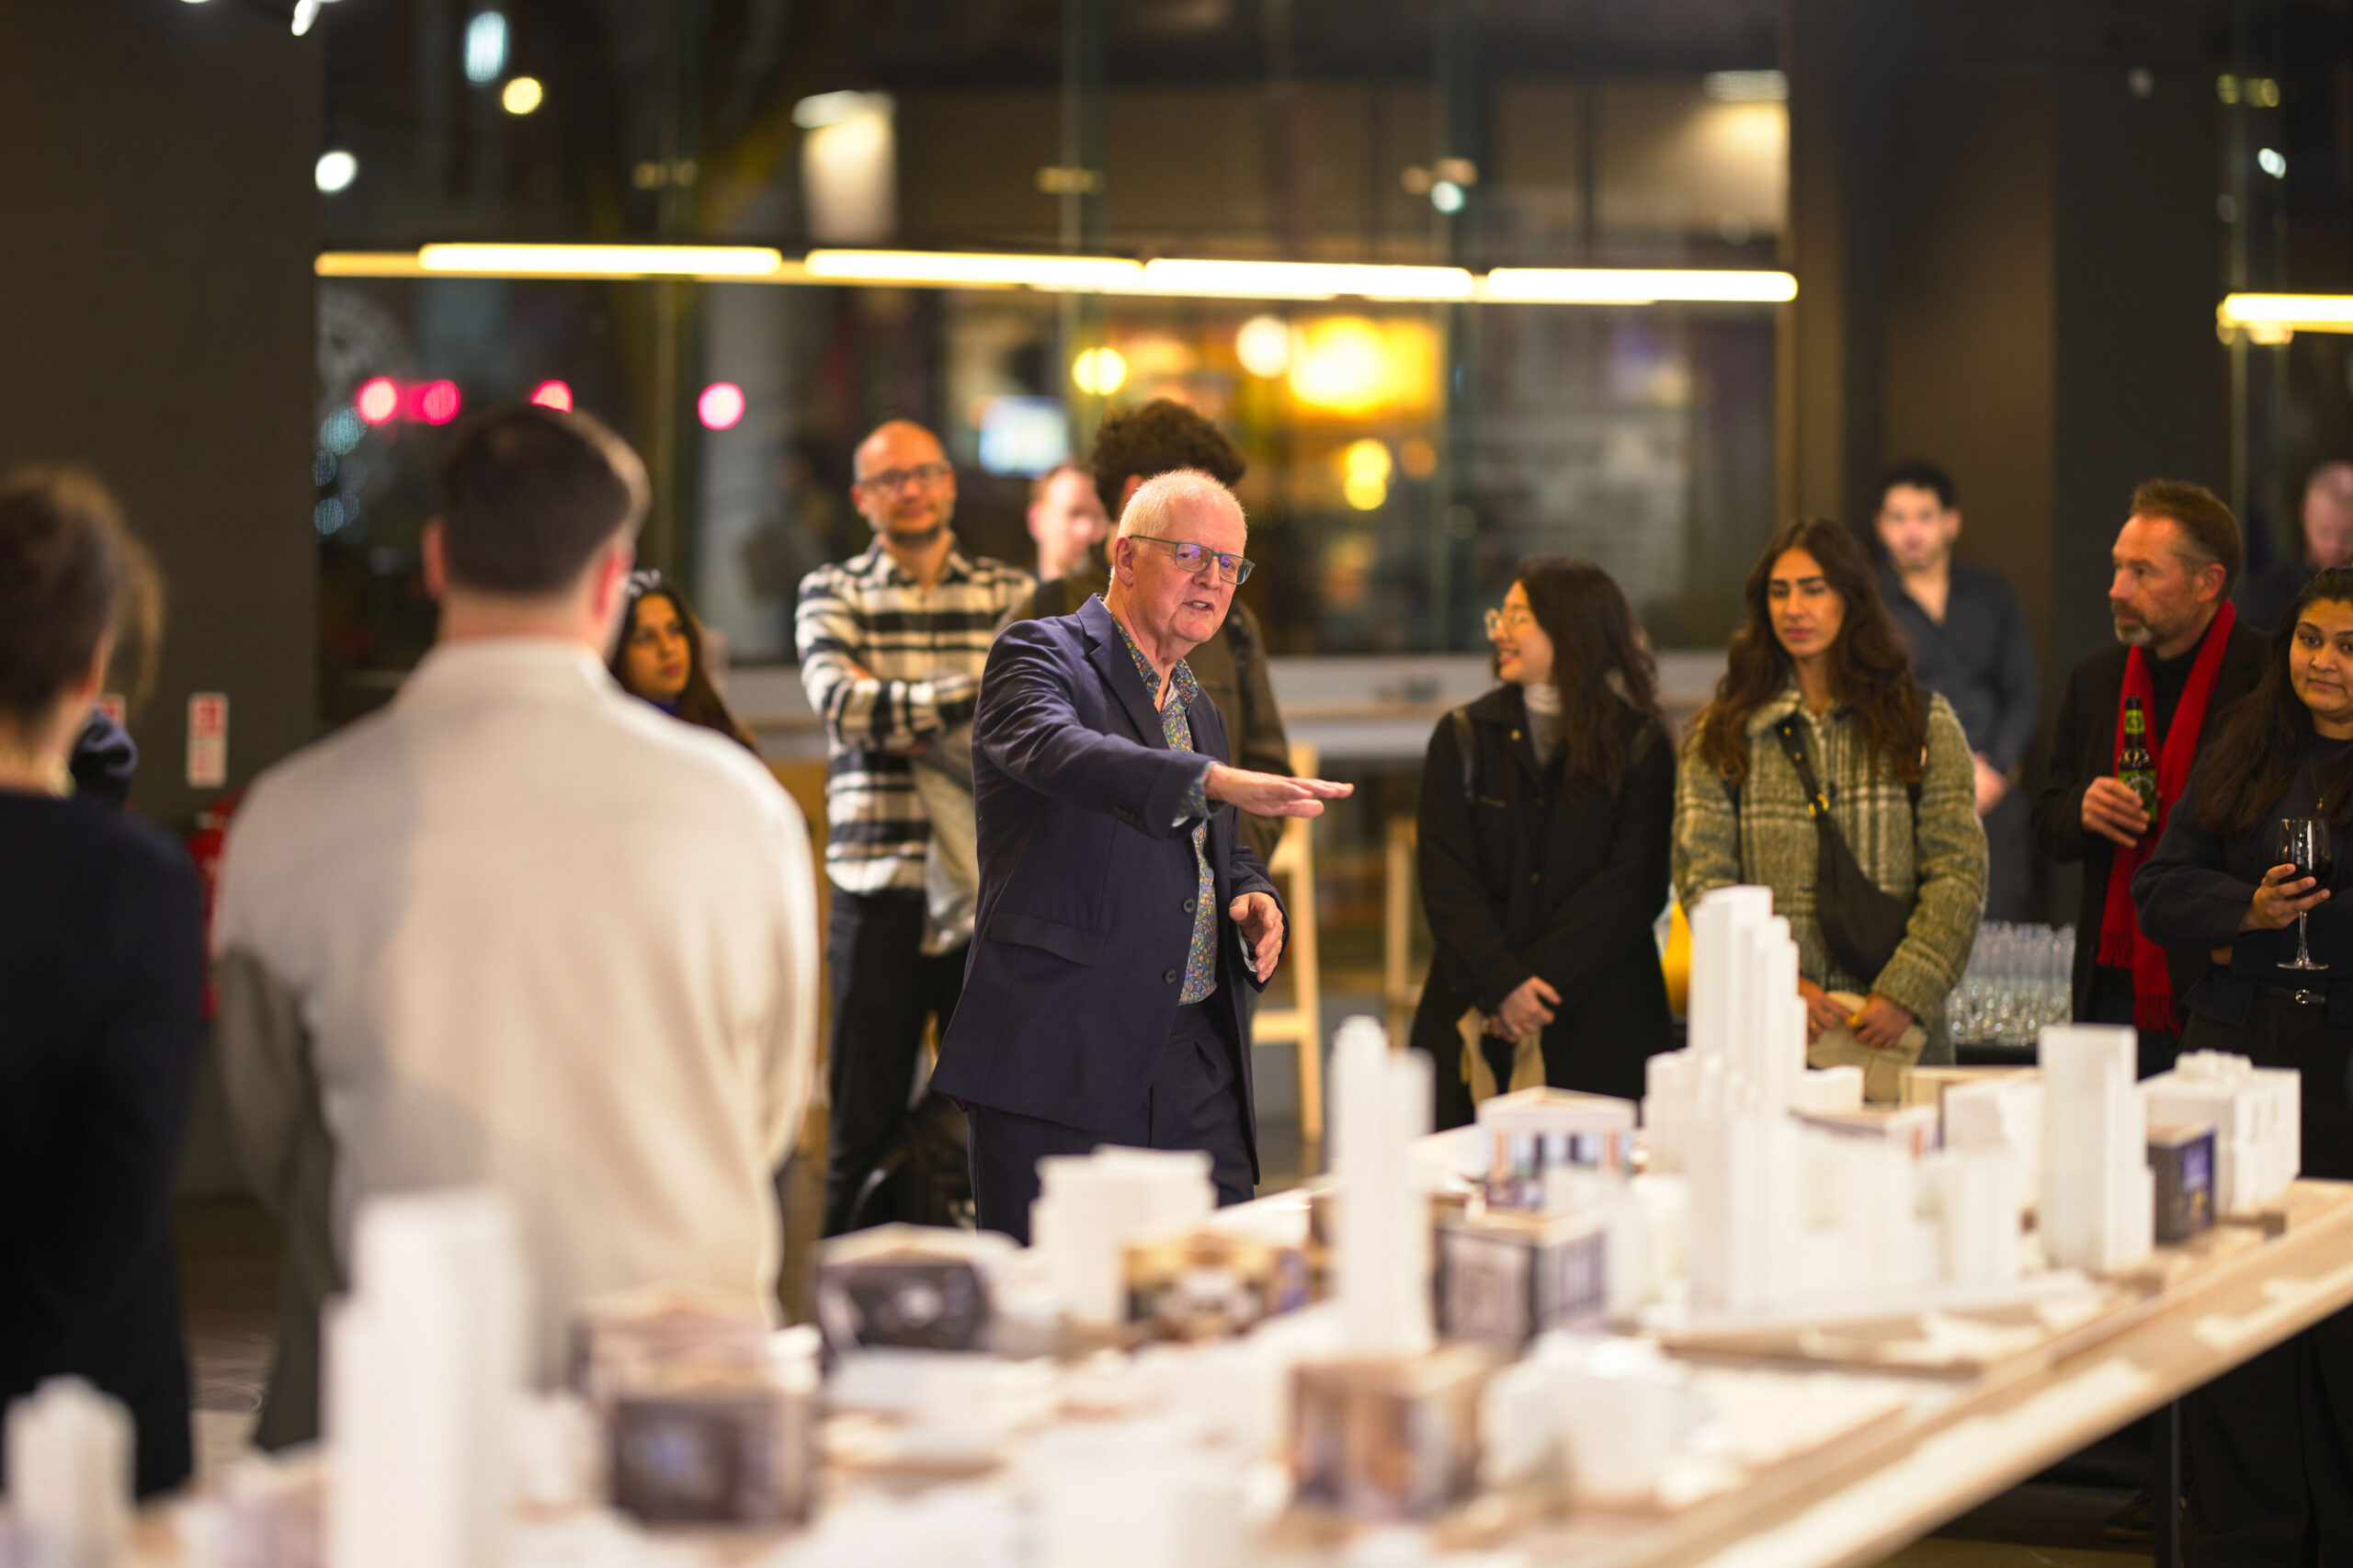
Taking inspiration from the classic stepped forms and vertical expression of skyscrapers like Manhattan’s Rockefeller Centre and Detroit’s Fisher Building, we conceived the development as a series of ‘slices’ that can extend and flex in response to the surrounding environment. The massing developed into two stepped towers on an 11-storey podium surrounding the retained 19–21 Billiter Street. The north tower, which rises to 34 storeys, steps up to the City cluster and back along Leadenhall Street to respect the Fleet Street views and ceremonial route to St Paul’s. The south tower, 14 storeys high, steps down towards its neighbours, blending into the surrounding skyline.
Wide mullions to the east and west provide verticality, while mega frames to the north and south articulate the slices and stepping forms, providing a different outline of the towers depending on the direction of approach.

We took the strategic decision to offset the towers’ cores against the development’s west facade, which has provided large, deep, flexible office floorplates across the site – another client must. These range in size from 9,000ft² at level 34 to 38,000ft² at level 2. Lower floorplates are designed for up to three different tenants, while the upper north tower floors can be subdivided into two, with the structural grid allowing for in-tenancy connections. The offset arrangement enabled us to provide 17 terraces, all with striking views; an abundance of natural light and fresh air across the building; and on-floor plant rooms that maximise flexibility and net area and reduce the building’s energy demand.
At ground level, a powerful double-height entrance lobby creates impressive arrival experiences from Leadenhall and Fenchurch Streets, both leading to the voluminous Central Square. Outside, the new building’s alignment with 19–21 Billiter Street has enabled articulated setbacks at ground level, increasing pavement areas on both Leadenhall Street and Fenchurch Street. This extended public realm now features landscaping, seating and artwork that invite pause in this busy district.




19–21 Billiter Street – now incorporated into 40 Leadenhall – was constructed in 1865 for a shipping company. Designed by Edward Ellis, the Grade II-listed building features a striking front facade built in Portland Stone and pink granite, with ornate detailing that reflects a nautical theme.
We used this heritage structure to set the orientation for the new surrounding development. As part of its integration into 40 Leadenhall, we replaced its east facade – jumbled from various interventions over the years – with a new elevation that forms the western side of the Central Square. Meanwhile, we carefully restored the ornate front facade, along with various internal details such as the original cantilevered stone staircase to the north, the central 1930s timber staircase and the decorative ground floor plaster ceiling. Our design opens up the building’s interior spaces to reinvigorate them and allow more flexible uses going forward. Billiter is a striking addition to 40 Leadenhall, its original detailing a beautiful complement to our modern tower design.


We collaborated extensively with the City of London’s heritage team to protect the historic value of the heritage components on site. The project team modelled each joist, beam, column and finish to protect the existing designs, incorporate modern services and compliance requirements, and enable a seamless link to the new overall development.
A vibrant restaurant and bar on the ground and first floors of Billiter invites the public in, allowing Londoners to enjoy a previously closed heritage building throughout the day, and spills out into the Central Square, providing an elegant transition between the development’s heritage and new-build components. Named Campanelle, after the bell-shaped pasta, the venue also makes a lateral reference to the ‘belleyesterers’ who lived in and around Billiter Street in the thirteenth century. The upper two floors of Billiter now contain a boutique wellness centre for the workers of 40 Leadenhall.


We dedicated nearly 10% of the entire building area to amenity facilities, with an emphasis on wellbeing-focused spaces for the development’s 10,000 users. This has majorly diversified the offer from a commercial point of view and extended its use far beyond the nine-to-five, redefining the possibilities for an urban workplace.
The heart of 40 Leadenhall is the Central Square, a triple-height atrium with a spectacular double-curved glass roof supported by glass beams. Designed as a town square of sorts, the Central Square features a lush top-lit garden with a variety of amenities around it, including a 10,000-book lending library with tables, sofas and booths for breakout work and casual meetings. The library’s bookshelves and seating continue at mezzanine level, where there’s also a 30-seat HD cinema room. Next to the Central Square bar, against a backdrop of large screens displaying digital artwork, is additional seating for impromptu gatherings.
At level 1, 40 Leadenhall includes a 200-seat auditorium for conferences, presentations, networking events and more. Level 13 and 14 in the south tower houses a public rooftop restaurant, and at level 11 is The Treehouse, a private bar, lounge and event space for all building users. There are 17 outdoor terraces across the development, as well as premium end-of-trip facilities, including 1,000-plus cycle racks, 115 showers and 3 saunas.
The upper two floors of the Billiter structure contain a peloton suite, a nail bar and hair salon, a yoga studio, and treatment rooms available to everyone working at 40 Leadenhall. A dedicated building app enables access and connects users to other activities going on across the development and local area.
We drew on our hospitality expertise to enhance the comfort and usability of these amenities, curating every detail – from the joinery and furniture to the provision of natural light – with the building’s users in mind to create a comfortable, engaging workplace that bustles morning, noon and night.


Make designed and delivered the interiors for a range of amenity and social spaces across 40 Leadenhall, including the ground floor reception and atrium, the Central Square bar, the library, the building’s lift lobbies and washrooms, The Treehouse, the end-of-trip facilities, and the wellness suite in the refurbished Billiter building. Each of these spaces delivers hospitality-inspired levels of comfort and detailing designed to enhance the experience of people working in the development.
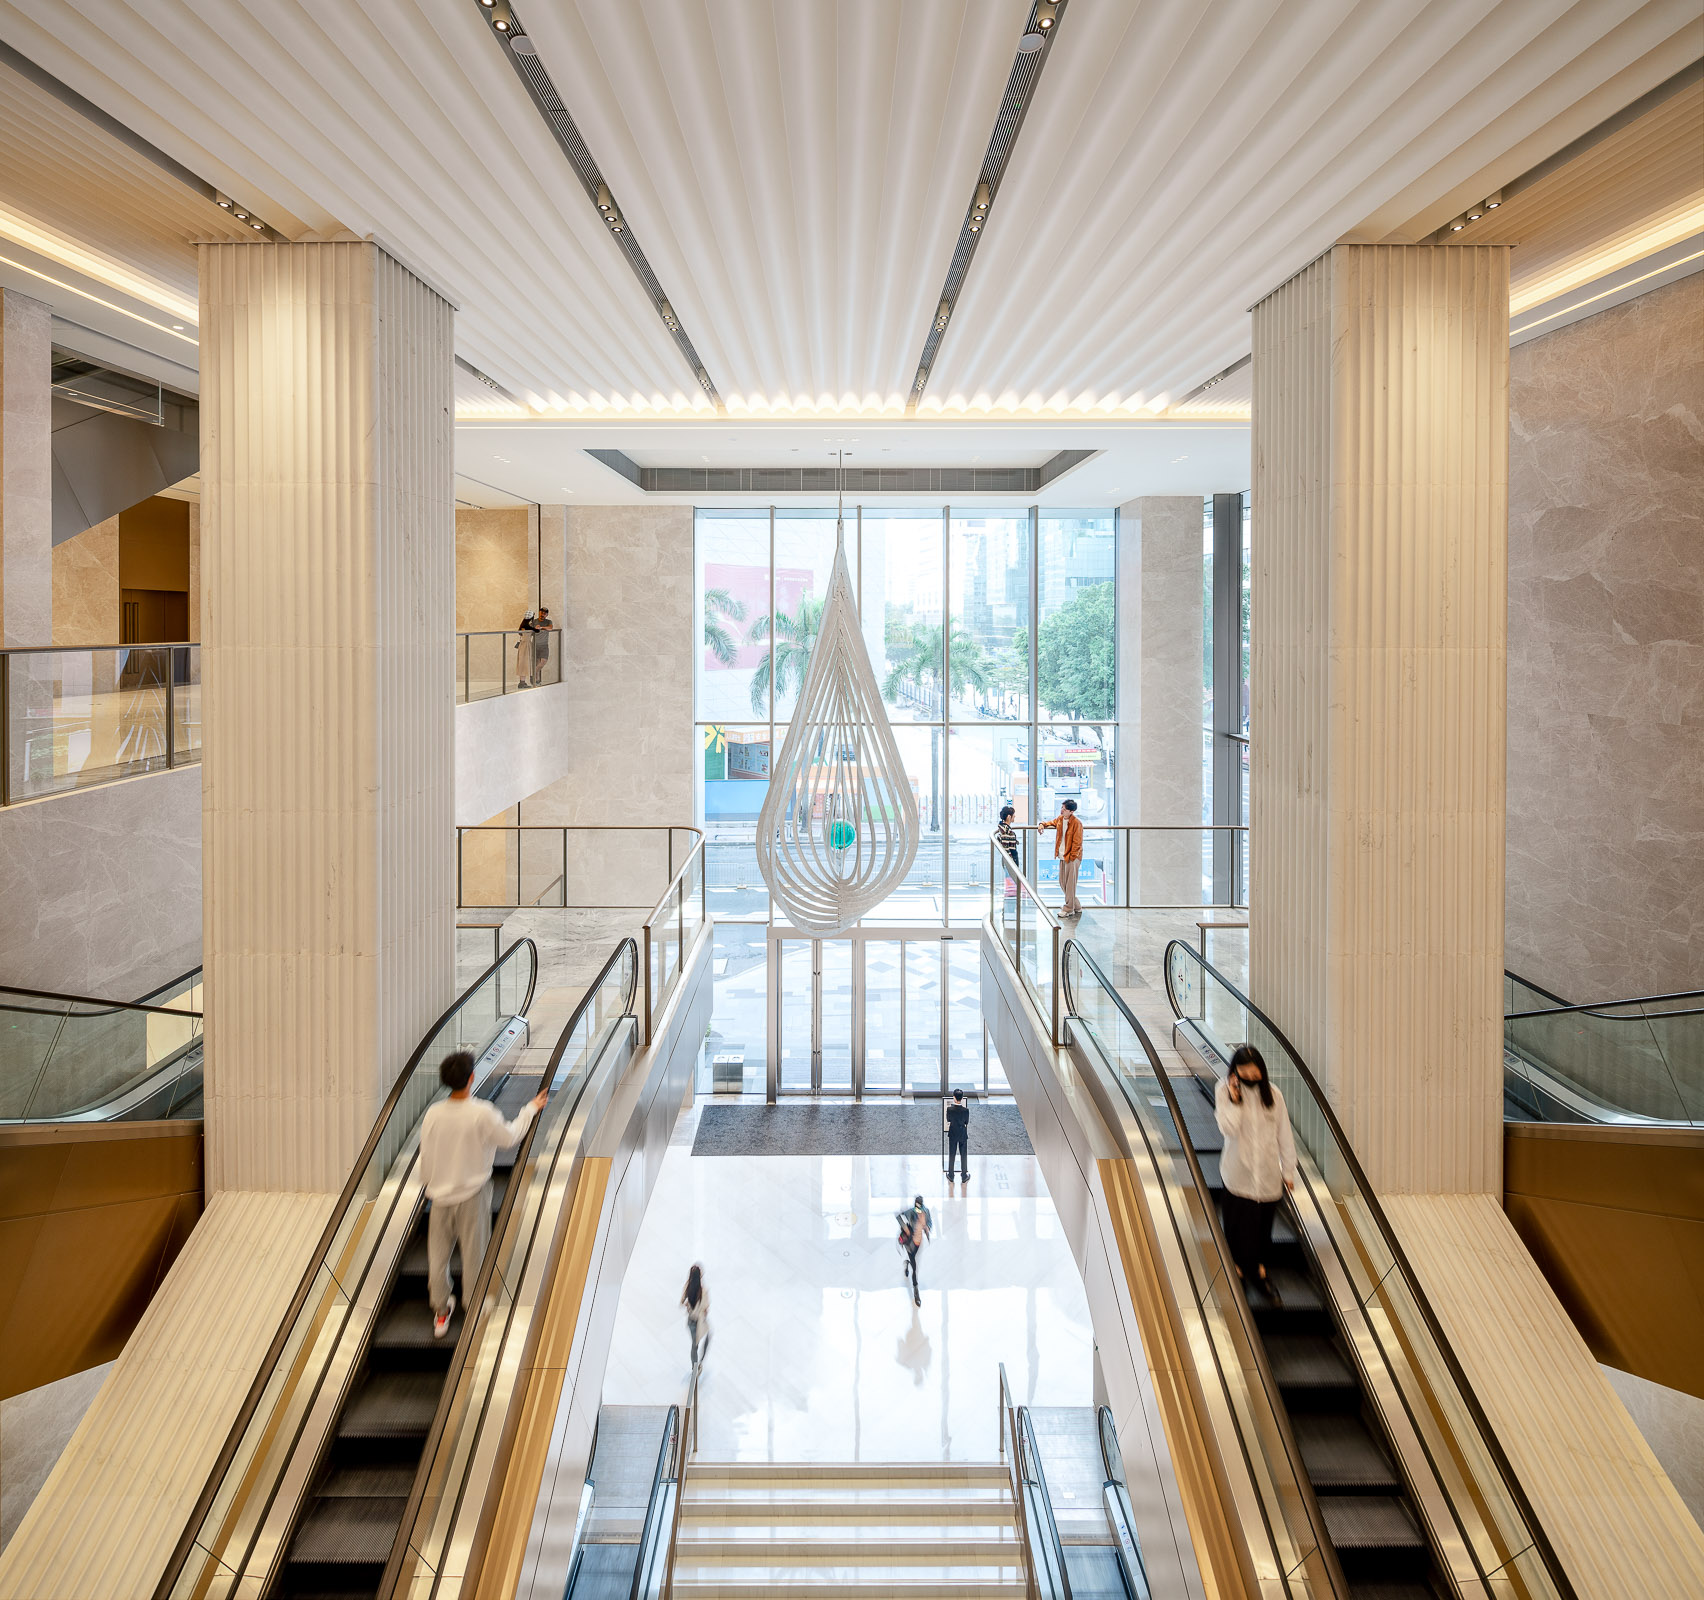
Our interiors concept, a contemporary interpretation of historic narrative and materiality, is an extension of our holistic architectural design. Warm, textured flutes line the walls of the lobby – a play on the metalwork traditions that once took place in the area and a continuation of the external architecture’s vertical expression. Together with a York stone floor, London’s iconic paving stone, known for its textured warmth, the fluting continues across the ground floor, creating an organic flow from street to workplace.
Sculpted and beautifully lit, the undulating flutes are applied at various scales throughout the development, signalling subtle changes of space and use. This macro-to-micro vertical detailing begins in the Leadenhall and Fenchurch Street entrances, where they create dramatic carved-out spaces with inviting nooks for seating, and continues into the atrium, washrooms and beyond. The end-of-trip joinery includes fine ribbing on the central vanities, while lift lobbies feature scalloped plaster wall linings. The concept is even echoed in the vertical setting-out of the library’s bookshelves and the fluted glass on the Central Square’s statement carousel bar.
We collaborated with specialists to choose the furnishings and lighting across our interiors, ensuring each space considers all the senses. Layered compositions of mid-century furniture, vivid rugs and other textiles instil colour and depth, with comfortable seating, warm lighting and carefully considered music adding to the hospitality dimension.


The Treehouse at level 11 embodies this approach. Designed as a dedicated experience space for everyone in the 40 Leadenhall community, it includes a range of settings for different uses across the day. The bar and shuffleboard areas are for relaxed socialising, with a wintergarden that supports formal events and a dining space for meals with clients. There’s a hidden lounge for quiet moments, enveloped in colourful, playful textiles, as well as a collaborative ‘firepit’ featuring fiery hues and textures. The venue is filled with lush greenery, giving the feeling of walking through an urban forest.
Our emphasis on detailing and atmosphere continues into the end-of-trip facilities – a curated journey with an emphasis on privacy and retreat – and the Billiter wellness suite, with its boutique offer. Here the interior design assumes a heritage focus while continuing the building’s wider theme of vertical expression. Victorian detailing is maintained across the doors and skirting, while the salons have an arched profile in sync with Billiter’s distinct architectural ribbon.


Project team
Client – Vanquish Properties (UK)
Development manager – Nuveen Real Estate
Project manager – Avison Young
Quantity surveyor – Arcadis
M&E engineer – WSP
Structural engineer – WSP
VT consultant – D2E
Facade consultant – Arup
Sustainability consultant – WSP
Contractor – Mace


